W Los Angeles

Gallery A at W Los Angeles - West Beverly Hills set for an event

Meetings & events · Westwood · Near UCLA

Turning ideas into action

Learn More ↓

W Los Angeles - West Beverly Hills, at 930 Hilgard Avenue in Westwood, has 14,272 sq ft of event space, from the 2,560 sq ft Gallery A to the 5,368 sq ft WET Deck. Above the Line provides audio, video, lighting and LED for meetings, galas and weddings.

14,272sq ft of event space
200guests in Gallery A
5,368sq ft WET Deck

In Westwood, next to UCLA

The hotel pairs the Gallery and Studio meeting rooms with a terrace and a pool deck. We size sound, video and lighting to each room from the hotel's own chart.

The spaces

Room names, sizes and capacities come from the hotel's Events page at marriott.com. Photos are the hotel's own. Production notes describe a typical Above the Line setup for each space.

Gallery A at W Los Angeles - West Beverly Hills set for a wedding dinner

Gallery A

2,560 sq ft · 64 x 40 ft · 10 ft ceilings

The hotel's largest indoor room, for receptions of up to 200 and theater seating for 180.

Reception 200 · Theater 180 · Banquet 120 · Schoolroom 108

With 10 ft ceilings in Gallery A, we use a short-throw projector or an LED wall at ground level, and set color uplighting around the room for dinners.

Gallery B at W Los Angeles - West Beverly Hills set for a meeting

Gallery B

874 sq ft · 38 x 23 ft · 10 ft ceilings

A meeting room for up to 72 theater style.

Theater 72 · Reception 70 · Banquet 50 · Schoolroom 42

For a 72-seat session in Gallery B, we set one screen on the short wall, a lectern mic and two speakers on stands.

Gallery C at W Los Angeles - West Beverly Hills set for a meeting

Gallery C

1,116 sq ft · 36 x 31 ft · 10 ft ceilings

A meeting room for receptions of up to 100.

Reception 100 · Theater 80 · Banquet 60 · Schoolroom 45

For a cocktail reception in Gallery C, we run background music and a wireless mic for toasts, with a display for a slideshow.

Studio One at W Los Angeles - West Beverly Hills set classroom style

Studio One

1,472 sq ft · 64 x 23 ft · 10 ft ceilings

A long meeting room for up to 110 theater style or at a reception.

Theater 110 · Reception 110 · Banquet 90 · Schoolroom 72

For a classroom set across the 64 ft Studio One, we add a second screen halfway down the room and a speaker pair at each end.

Studio Two at W Los Angeles - West Beverly Hills set for a conference

Studio Two

496 sq ft · 16 x 31 ft · 10 ft ceilings

A small room for meetings of up to 24 around a conference table.

Conference 24 · Theater 35 · Reception 40

For a board meeting in Studio Two, we supply a large display, a table mic system and a camera for remote participants.

Studio Three at W Los Angeles - West Beverly Hills set in a U-shape

Studio Three

946 sq ft · 43 x 22 ft · 10 ft ceilings

A meeting room for up to 80 theater style or at a reception.

Theater 80 · Reception 80 · Banquet 70 · U-shape 33

For a U-shape workshop in Studio Three, we place the screen at the open end and give the facilitator a headset mic.

The Strategy room at W Los Angeles - West Beverly Hills set for a meeting

Strategy

375 sq ft · 15 x 25 ft · 9 ft ceilings

A boardroom for up to 15.

Conference 15

For a video call in Strategy, we set a display with a soundbar camera so every seat is on screen.

The Terrace at W Los Angeles - West Beverly Hills set for a reception

Terrace

1,443 sq ft · 37 x 39 ft · outdoors

An outdoor space for receptions of up to 140.

Reception 140 · Theater 100 · Banquet 90

For an evening reception on the Terrace, we run compact speakers and battery uplights, keeping cables off the walkways.

The WET Deck pool at W Los Angeles - West Beverly Hills

WET Deck

5,368 sq ft · poolside

The pool deck, for receptions of up to 200 and banquets of up to 120.

Reception 200 · Banquet 120

For a poolside party on the WET Deck, we set a DJ booth and weather-ready speakers, and light the palms and cabanas.

Capacity chart

All figures come from the capacity chart on the hotel's Events page.

RoomDimensions (ft)CeilingSq ftTheaterSchoolroomConferenceU-shapeReceptionBanquet
Gallery
Gallery A64 x 4010'2,5601801084248200120
Gallery B38 x 2310'874724230307050
Gallery C36 x 3110'1,1168045243010060
Studios
Studio 164 x 2310'1,47211072424811090
Studio 216 x 3110'496352124214030
Studio 343 x 2210'946804236338070
Strategy15 x 259'37515
Outdoor and other spaces
Terrace37 x 391,44310014090
WET Deck5,368200120
The Grand77 x 524,004200120
Veranda17 x 5898614020

Sources: Events at marriott.com; Encore locations. Retrieved October 25, 2026. A blank cell means the figure is not published.

The hotel's chart lists a ceiling height of 980 ft for the Veranda, which is not a usable figure; that cell is left blank.

Not an official Marriott website. Confirm every capacity with the hotel before contracting.

Floor plans: from documents the hotel posted on its Cvent venue listing, cropped to the plan. Retrieved October 25, 2026.

Floor plans

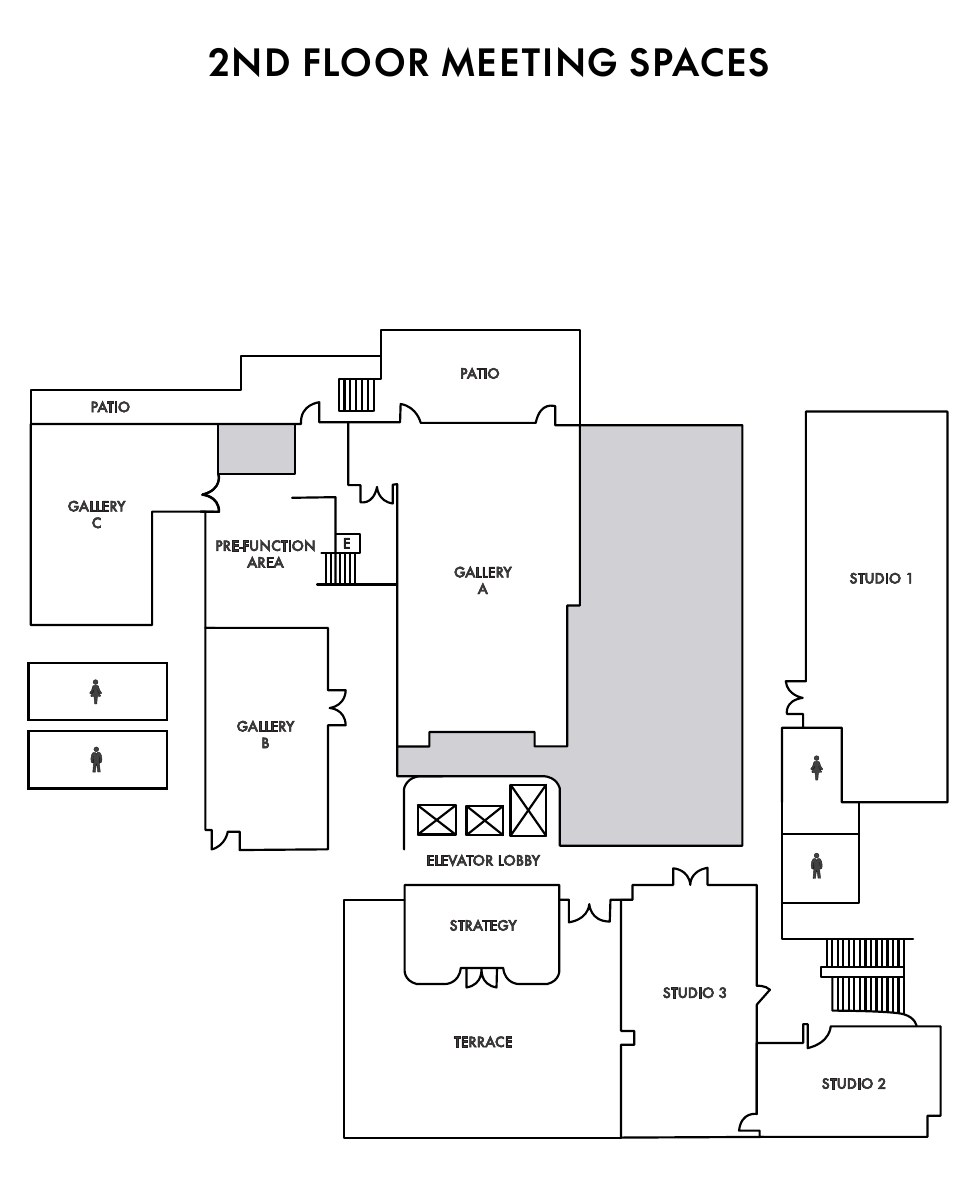
Plans posted by the hotel on its Cvent venue listing. Confirm current layouts with the hotel before planning.

2nd floor meeting spaces plan of W Los Angeles - West Beverly Hills
2nd floor meeting spacesFrom “Meeting Space Floor Plan”, posted by the hotel on its Cvent venue listing.

Audio visual services

Audio Services

Wireless and podium mics with a PA tuned for the WET Deck.

Video Projection

Projection and bright LED displays sized to each room and its daylight.

Lighting Design

Warm lighting and uplighting for dinners, receptions and award nights.

LED Walls & Displays

LED walls for general sessions, launches and award moments.

Broadcast Quality Video

Cameras, switching and streaming for hybrid meetings and boardrooms.

CAD and Layouts

We draw layouts from W Los Angeles's own room specs and a site walk.

Hybrid and Online

Weather-rated audio and lighting for terraces and outdoor spaces.

Budget Assistance

Itemized budgets for W Los Angeles, with every line explained.

What sets Above the Line above the rest

Friendly Technicians

Our technicians work alongside the hotel's event team from load-in to strike.

Local Warehouses

Gear ships from our own Southern California warehouses.

Quality Inventory

We maintain our inventory from VUE, Shure, Barco, Avid, Yamaha and Sony.

We Travel for You

We work on the Westside every week, from Westwood and Beverly Hills to Century City, Brentwood and Santa Monica.

Customized Content

We build walk-in loops, sponsor slides and award graphics sized to your screens.

Budget Minded

Our itemized budgets match what is actually in the room.

Communication

We keep you updated clearly and consistently from proposal to strike.

Detailed Proposals

Our proposals are drawn from the hotel's own room specs.

Above the Line has you covered

Event Production Services

In 16 years and 2,113 events, including 85 concerts, our team has handled everything from early design to show day.

Learn More →

Audio Visual Services

We support meetings, galas and weddings, from Gallery A to the WET Deck.

Learn More →

In-house AV: Encore. Outside AV vendors like Above the Line can work alongside or instead, subject to hotel policy.

Above the Line, your AV partner at W Los Angeles - West Beverly Hills. Succeed Today →

Connect

Send your RFP or event plan for W Los Angeles, and we'll return an itemized quote.