Hotel Californian

The Tan Tan rooftop pool at Hotel Californian with red umbrellas and views of Santa Barbara

Meetings & events · Santa Barbara

Turning ideas into action

Learn More ↓

Hotel Californian, at 36 State Street at the foot of Stearns Wharf, spreads its event spaces across three buildings: the Alhambra Ballroom, the Court of Califia and the Serena rooftop in the State Building, the Mirador rooftop and Court of Fatima in the Californian Building, and four meeting rooms in the Mason Building. Above the Line provides audio, video, lighting and LED for meetings, weddings and buyouts across the hotel.

2,850sq ft in the Alhambra Ballroom
300cocktail guests in the Court of Califia
3buildings for events and buyouts

Weddings, retreats and buyouts on the Santa Barbara waterfront

The hotel pairs a tiled ballroom with an event lawn, two rooftop decks and small meeting rooms with private patios. We size sound, video and lighting to each space from the hotel's own chart.

The spaces

Venue names, sizes and capacities come from the event space chart and floor plans on the Venues page at hotelcalifornian.com. Photos are the hotel's own. Production notes describe a typical Above the Line setup for each space.

The Alhambra Ballroom at Hotel Californian set with long banquet tables, white floral trees and chandeliers

The Alhambra

2,850 sq ft · 75' × 39' · 15'4" ceiling

The hotel's ballroom in the State Building, covered with black-and-white Moroccan tile, next to the Court of Califia event lawn and divisible into three sections.

Theater 250 · Classroom 120 · U-shape 50 · Boardroom 55 · Rounds 200 · Cocktail 285

Against the black-and-white tile, we keep lighting warm and focused on tables and florals, and set a screen at the short end only when the program needs one.

A section of the Alhambra at Hotel Californian with a checkered floor, geometric walls and lounge seating

Alhambra I, II and III

Alhambra I 1,440 · II 740 · III 670 sq ft · 15'4" ceiling

The three sections of the ballroom, used alone or combined for meetings, dinners and lounges.

Alhambra I: Theater 120 · Rounds 100 · Cocktail 144. Alhambra II and III: Theater 50 and 45 · Rounds 50 each · Cocktail 60 each

When the ballroom is split, we give each section its own display and speaker pair so a lounge in one does not compete with a session in the next.

The Alhambra Foyer at Hotel Californian, a long black-and-white corridor with lanterns and glass doors

The Alhambra Foyer

730 sq ft · 73' × 10' · 15'4" ceiling

The long tiled foyer outside the Alhambra, used for check-in and cocktail hours.

Cocktail 70

In a 10-foot-wide foyer, we keep registration to a single display at one end and run soft background music down its length.

Court of Califia at Hotel Californian

Court of Califia

4,500 sq ft · 69' × 64' · outdoor

The event lawn adjacent to the Alhambra Ballroom, for ceremonies, receptions and dinners.

Rounds 200 · Cocktail 300

On the lawn, we run weather-rated speakers on stands and battery uplighting on the palms, with power fed from the ballroom side.

Serena rooftop deck

3,670 sq ft · 82' × 40' · rooftop above the Alhambra

The rooftop event deck above the ballroom, with views of the Santa Barbara beachfront and the Santa Ynez Mountains.

Rounds 200 · Cocktail 250

For a sunset reception on Serena, we use compact battery speakers and string-light accents, with a wind plan for anything tall.

Aerial view of the Mirador rooftop pool deck at Hotel Californian with red loungers and patterned tile

Mirador

3,500 sq ft · 82' × 43' · rooftop

The Mirador rooftop pool deck on the Californian Building, with 360-degree views of the beachfront, red-tiled rooftops and mountains.

Cocktail 180

Around the pool, we keep every cable and speaker well back from the water and use battery uplights for the evening.

Court of Fatima and Shamsah

Court of Fatima 2,000 sq ft (first floor) · Shamsah 720 sq ft

Two spaces in the Californian Building for dinners, receptions and small meetings.

Court of Fatima: Rounds 60 · Cocktail 75. Shamsah: Boardroom 12 · Cocktail 40

For a Court of Fatima dinner, a wireless mic and two small speakers carry toasts without overpowering the courtyard.

A Mason Building meeting room at Hotel Californian with red chairs, a black-clothed table and a wall display

Fairbanks, Chaplin and Flynn

Fairbanks 770 · Chaplin 660 (A and B, 330 each) · Flynn 520 sq ft

Meeting rooms in the Mason Building with private patios, for breakouts, trainings and private dining.

Fairbanks: Theater 60 · Classroom 45 · Cocktail 70. Chaplin: Theater 50 · Cocktail 66. Flynn: Theater 40 · Cocktail 52

For breakouts across the Mason rooms, we pair each room's wall display with a wireless presenter mic and a clicker so sessions start on time.

A boardroom at Hotel Californian with a black table, ten leather chairs and a wall display

Pickford

350 sq ft · 22' × 15' · 10'4" ceiling

The boardroom in the Mason Building.

Boardroom 10

For a hybrid board meeting in Pickford, we add a camera bar and table mic to the wall display so remote attendees can see and hear the whole table.

Capacity chart

All figures come from the event space chart on the hotel's Venues page.

BuildingVenueSq ftDimensionsCeilingTheaterClassroomU-shapeBoardroomRoundsCocktail
Californian Building
CalifornianMirador3,50082' × 43'180
CalifornianCourt of Fatima (first floor)2,00045' × 45'6075
CalifornianShamsah7201240
Mason Building
MasonFlynn52024' × 20'9'402215134052
MasonChaplin66031' × 20'9'502519165066
MasonChaplin A33020' × 15'9'201414142033
MasonChaplin B33020' × 16'9'201414142033
MasonFairbanks77033' × 23'10'2"604525226070
MasonPickford35022' × 15'10'4"10
State Building
StateThe Alhambra2,85075' × 39'15'4"2501205055200285
StateThe Alhambra I1,44039' × 37'15'4"120603530100144
StateThe Alhambra II74034' × 19'15'4"503025185060
StateThe Alhambra III67039' × 18'15'4"452820185060
StateThe Alhambra Foyer73073' × 10'15'4"70
StateCourt of Califia4,50069' × 64'200300
StateSerena (rooftop deck)3,67082' × 40'200250

Sources: Venues and Meetings & Events at hotelcalifornian.com. Retrieved October 25, 2026. A blank cell means the figure is not published.

Top photo: the venue's own, from its Cvent venue listing.

The hotel chart lists Shamsah at 720 sq ft with dimensions of 45' × 45', the same as the Court of Fatima; those dimensions are left blank here.

The hotel's Cvent profile differs slightly: Chaplin 664 sq ft, a Pickford ceiling of 10.5 ft, Fairbanks at classroom 40 and U-shape 24, about 20,000 sq ft of indoor and outdoor space in its description and 23,780 sq ft in its summary. The hotel site figures are shown above. The Meetings & Events page mentions both five and four flexible meeting rooms with private patios.

Not an official Hotel Californian website. Confirm every capacity with the hotel before contracting.

Photos: the Court of Califia photo is the venue's own, from its Cvent venue listing.

Event planning notes

Floor plans

The floor plans published on the hotel's Venues page.

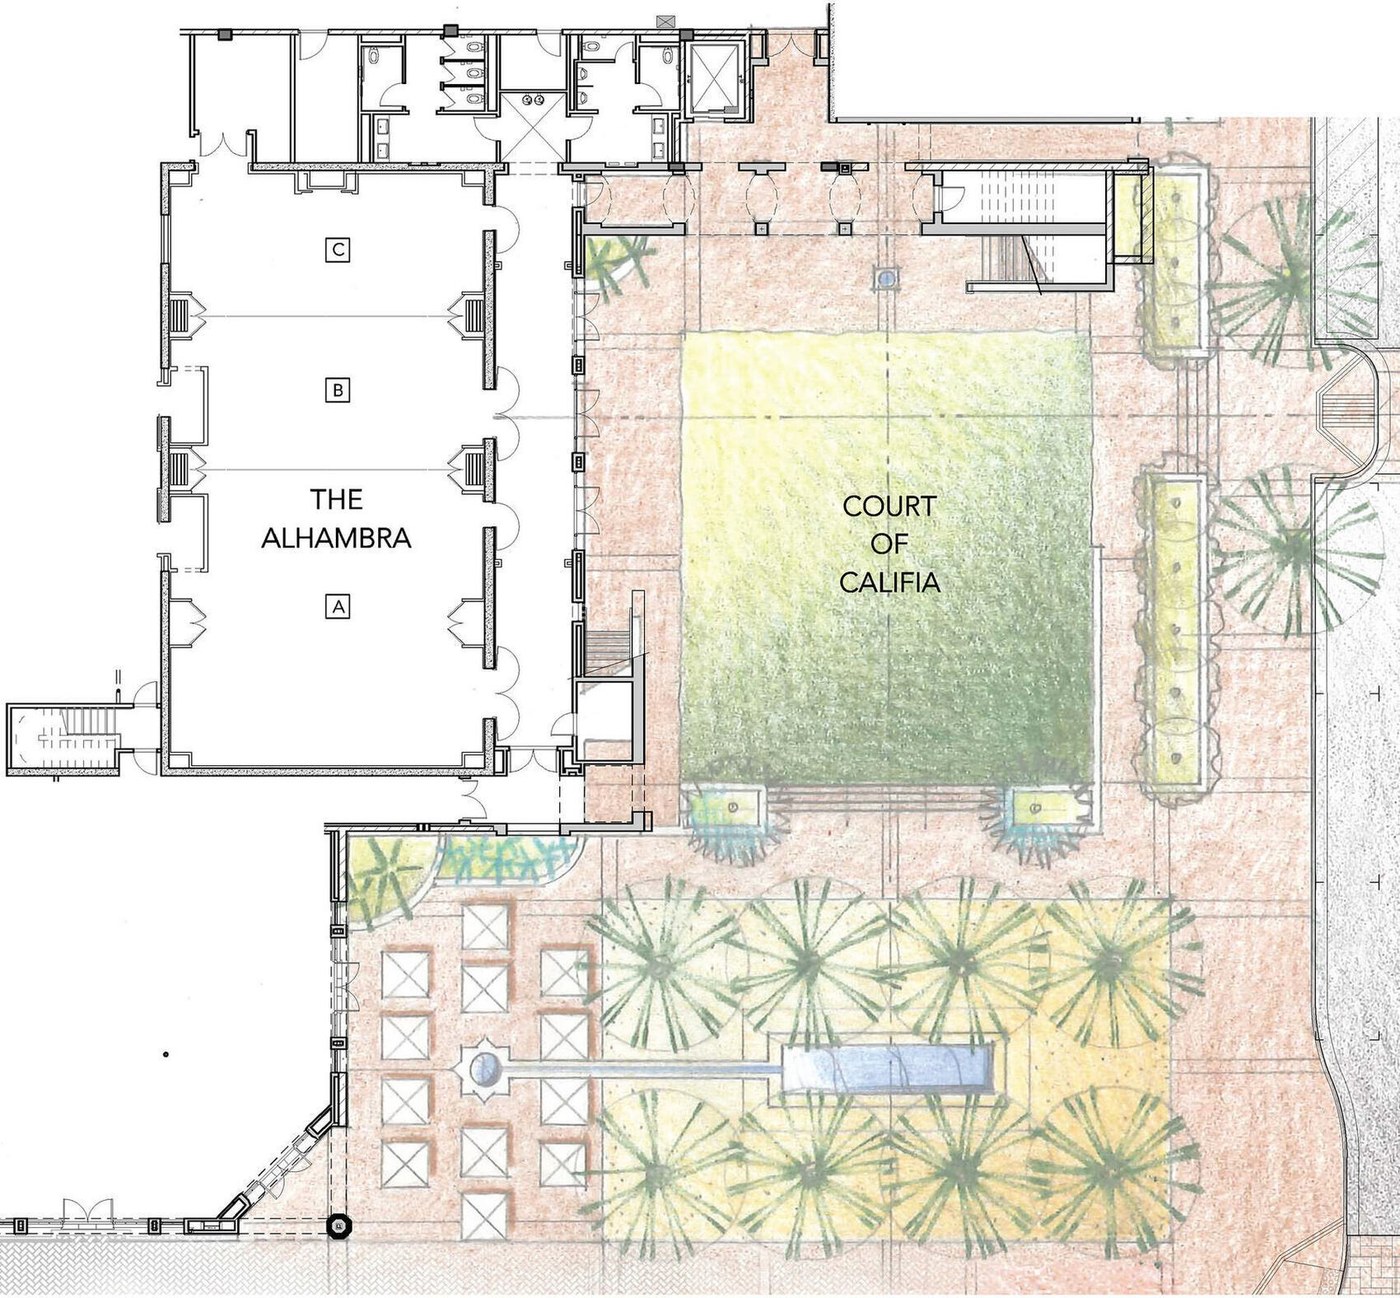
State Building floor plan showing the Alhambra sections and the Court of Califia
State Building: ballroom and plazaThe Alhambra (sections A, B and C) and the Court of Califia. Source: hotelcalifornian.com.
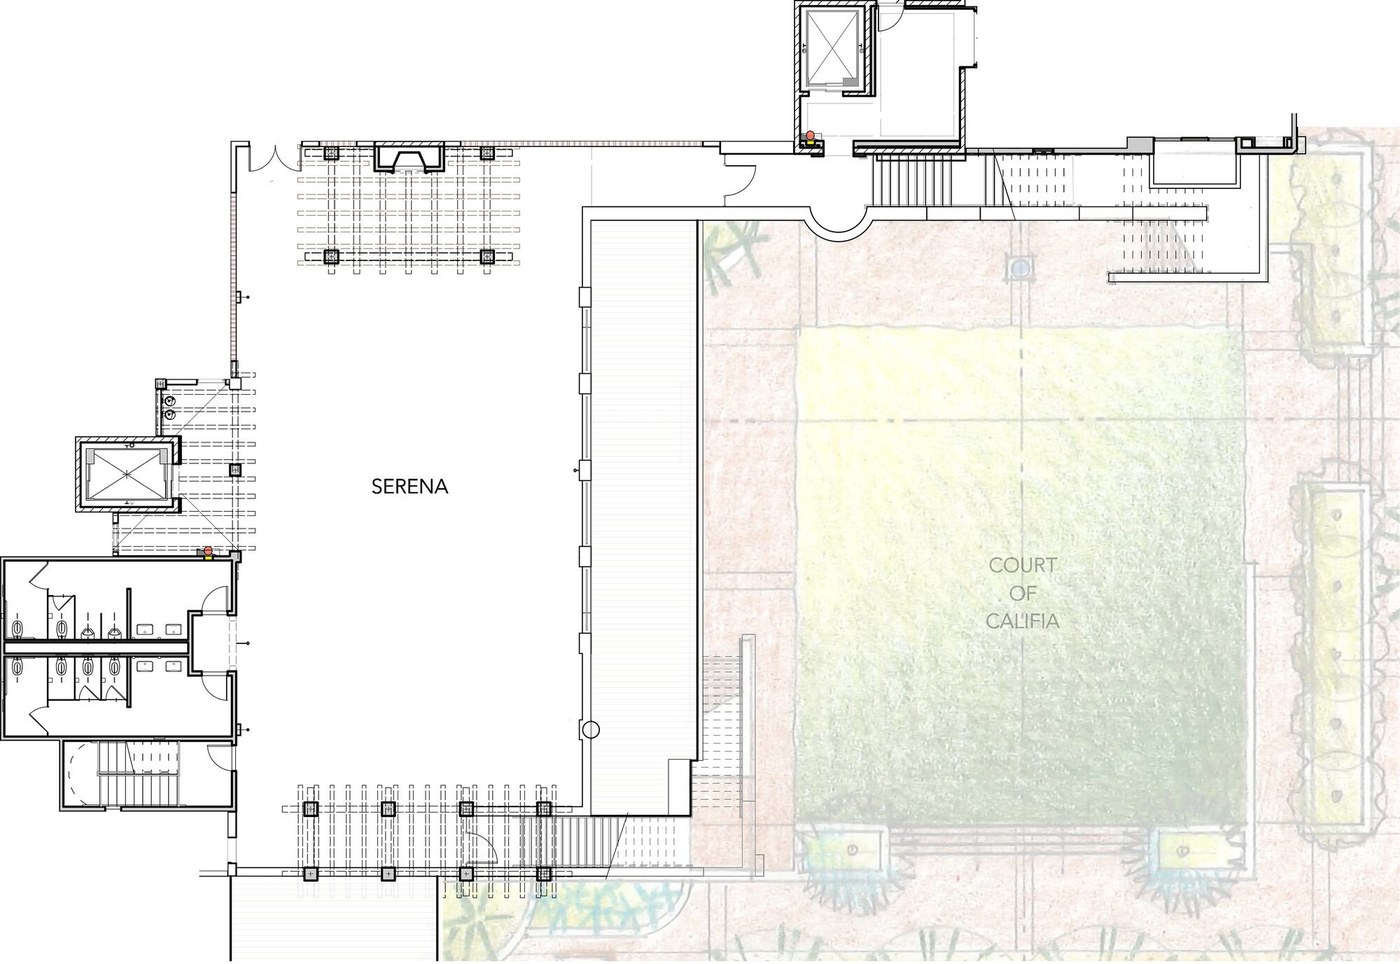
State Building rooftop plan showing Serena above the Court of Califia
State Building: rooftopThe Serena rooftop deck. Source: hotelcalifornian.com.
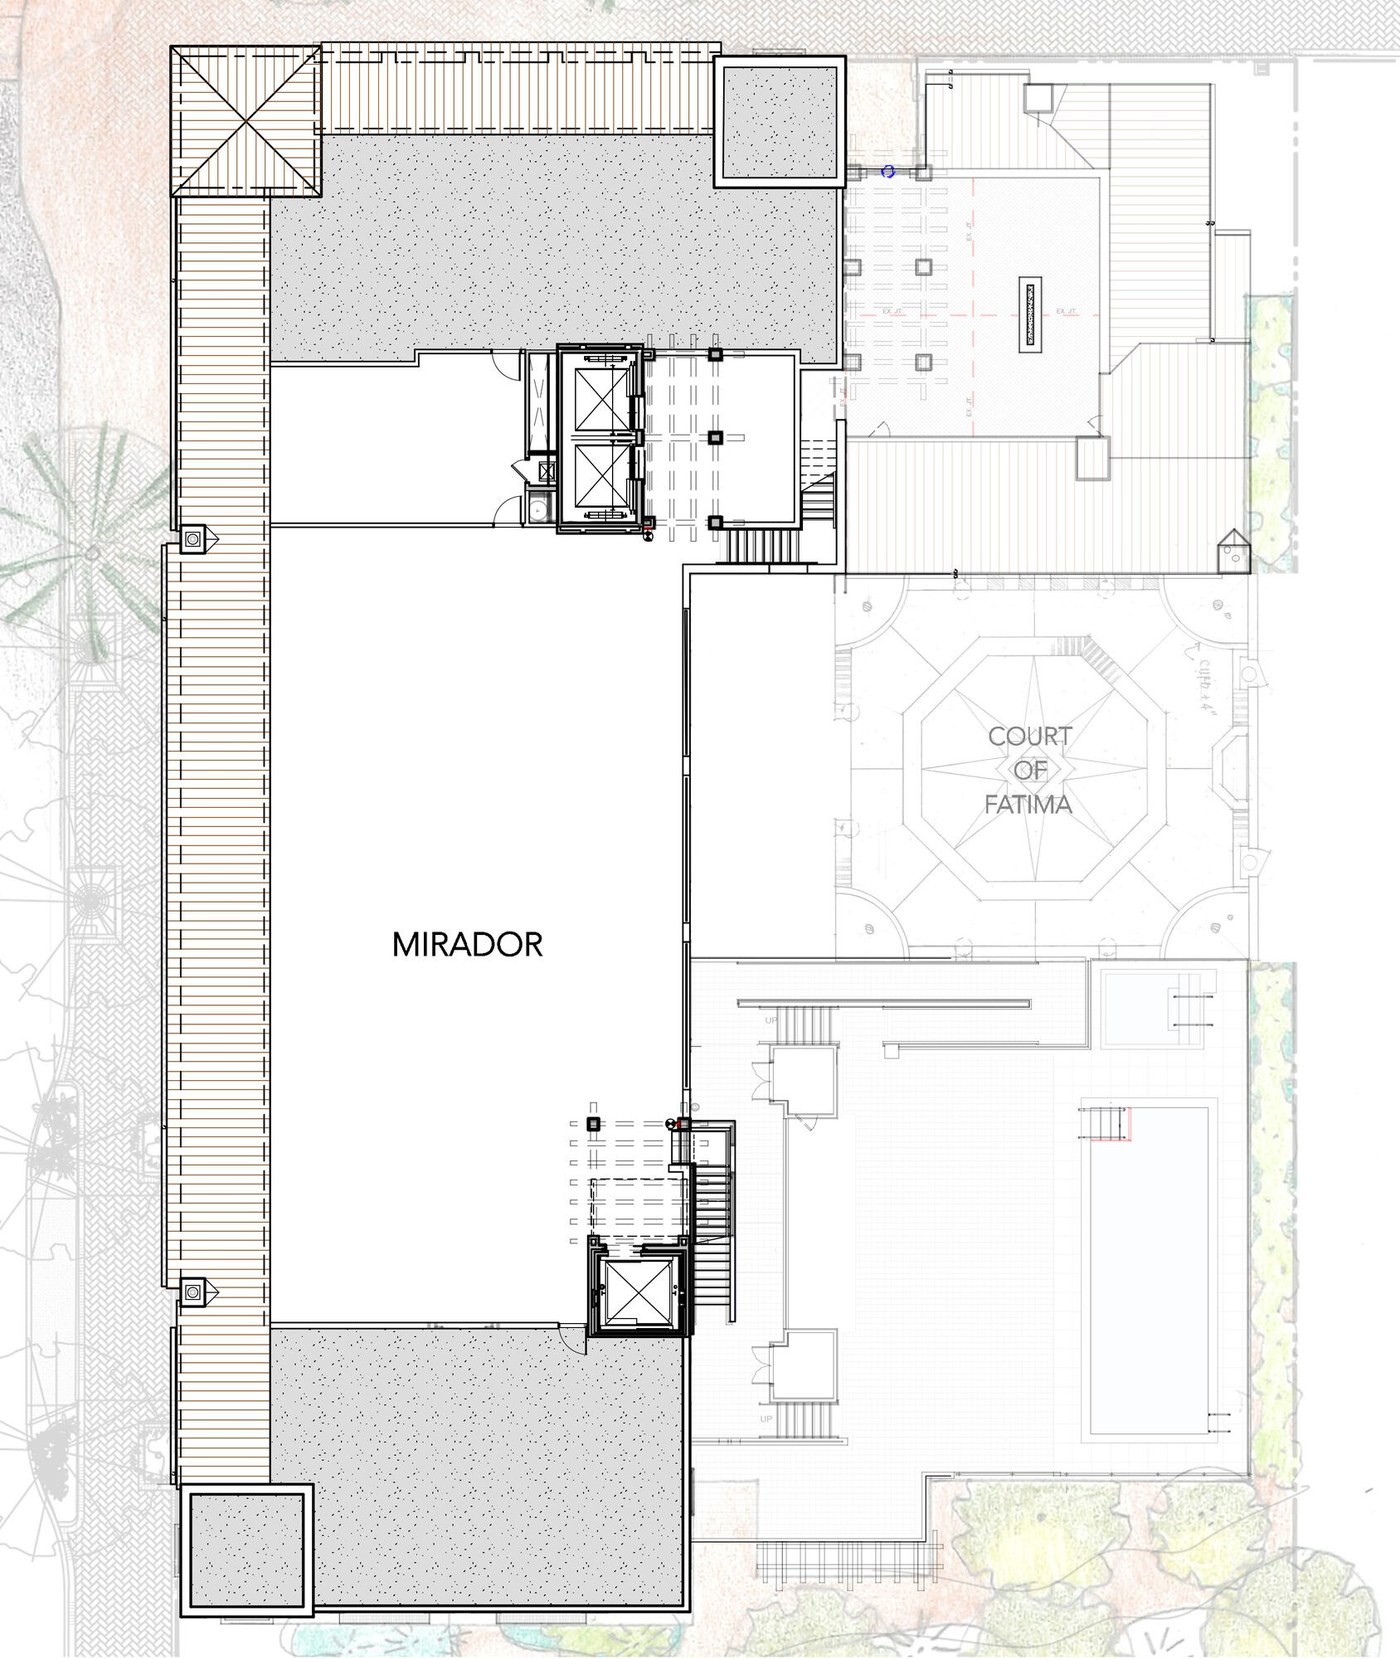
Californian Building upper roof plan showing the Mirador and the Court of Fatima
Californian BuildingThe Mirador and the Court of Fatima. Source: hotelcalifornian.com.
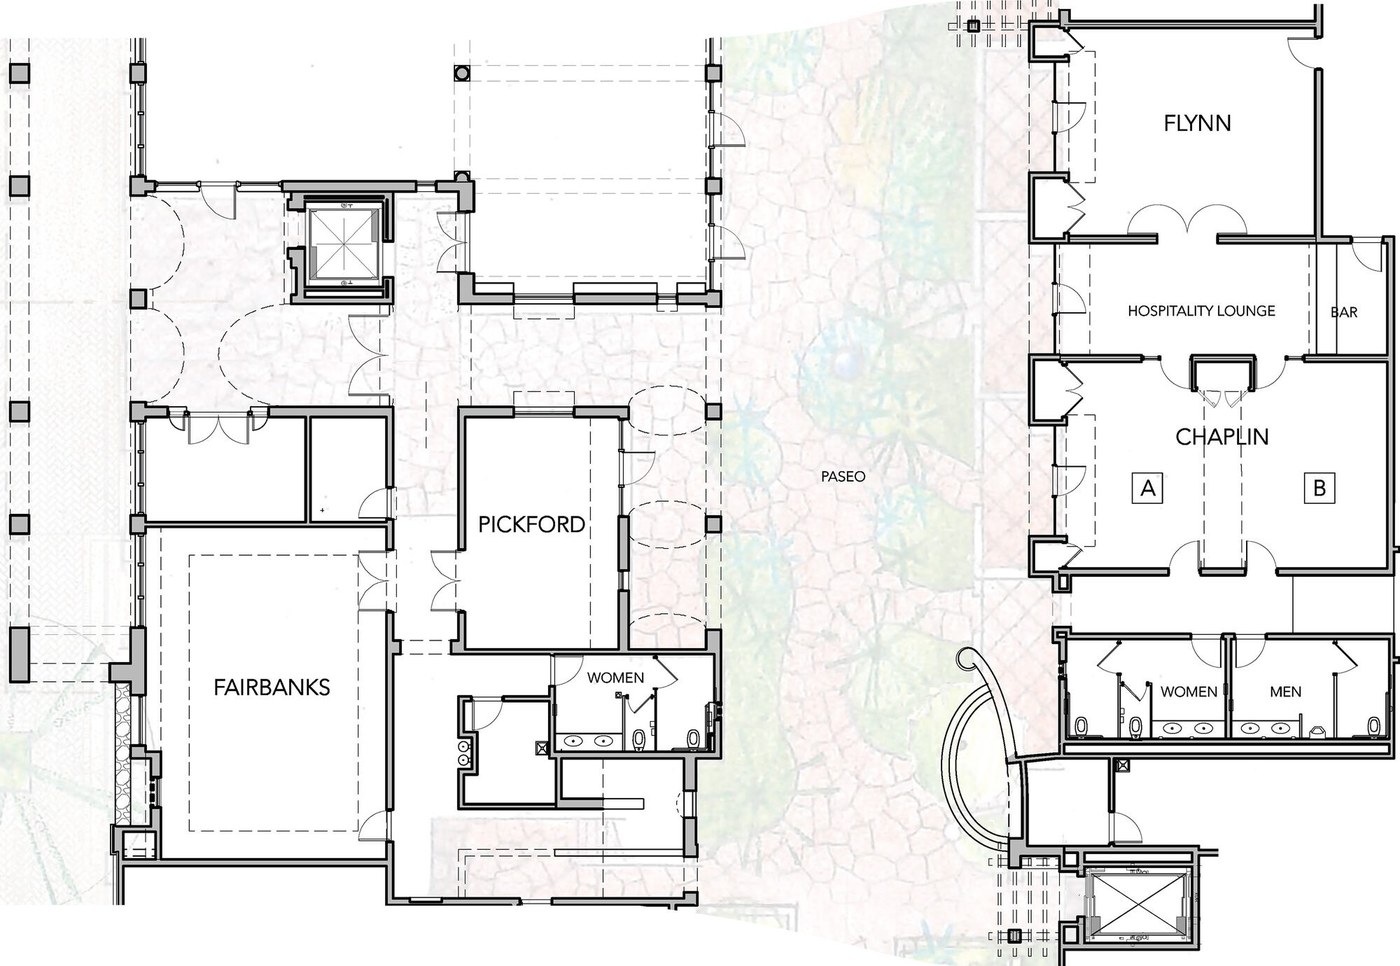
Mason Building plan showing Fairbanks, Pickford, Flynn and Chaplin A and B
Mason BuildingFairbanks, Pickford, Flynn and Chaplin A and B. Source: hotelcalifornian.com.

Audio visual services

Audio Services

Wireless and podium mics with a PA tuned for the Alhambra's tiled walls.

Video Projection

Projection and bright LED displays sized to each room and its daylight.

Lighting Design

Warm lighting and uplighting for dinners, receptions and award nights.

LED Walls & Displays

LED walls for general sessions, launches and award moments.

Broadcast Quality Video

Cameras, switching and streaming for hybrid meetings and boardrooms.

CAD and Layouts

We draw layouts from Hotel Californian's own room specs and a site walk.

Hybrid and Online

Weather-rated audio and lighting for terraces and outdoor spaces.

Budget Assistance

Itemized budgets for Hotel Californian, with every line explained.

What sets Above the Line above the rest

Friendly Technicians

Our technicians work alongside the hotel's event team from load-in to strike.

Local Warehouses

Gear ships from our own Southern California warehouses.

Quality Inventory

We maintain our inventory from VUE, Shure, Barco, Avid, Yamaha and Sony.

We Travel for You

We work in Santa Barbara and across the county every week, from the Funk Zone and Montecito to Goleta and the Santa Ynez Valley.

Customized Content

We build walk-in loops, sponsor slides and award graphics sized to your screens.

Budget Minded

Our itemized budgets match what is actually in the room.

Communication

We keep you updated clearly and consistently from proposal to strike.

Detailed Proposals

Our proposals are drawn from the hotel's own room specs.

Above the Line has you covered

Event Production Services

In 16 years and 2,113 events, including 85 concerts, our team has handled everything from early design to show day.

Learn More →

Audio Visual Services

We support weddings, executive retreats and hotel buyouts, from the Alhambra to the rooftop decks.

Learn More →

Above the Line, your AV partner at Hotel Californian. Succeed Today →

Connect

Send your RFP or event plan for Hotel Californian, and we'll return an itemized quote.