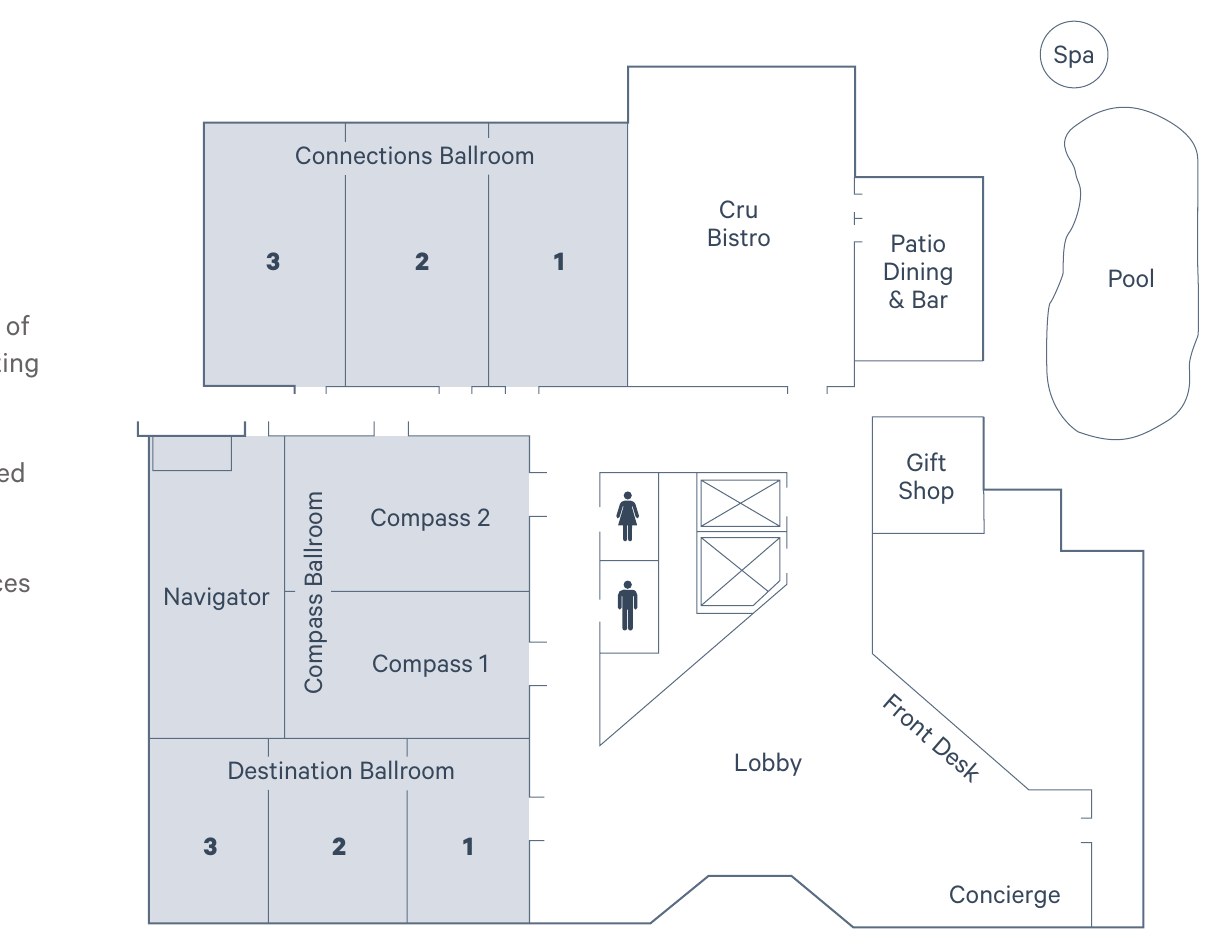
All figures come from the capacity chart on the hotel's Marriott events page. The hotel notes that all room sizes are approximate.
Sources: capacity chart on the hotel's events page and the photo gallery at marriott.com. Retrieved October 25, 2026. A blank cell means the figure is not published. The in-house AV line comes from Pinnacle Live's page for the hotel.
The events page lists 10,757 sq ft of total event space in its summary and describes 12,000 sq ft of event space elsewhere on the same page; it also describes the larger venues as providing capacity for 400 guests, while the chart lists 540 theater for the Connections Ballroom.
Not an official Sheraton or Marriott website. Confirm every capacity with the hotel before contracting.
Floor plans: from documents the hotel posted on its Cvent venue listing, cropped to the plan.