Sonesta Redondo Beach & Marina

The pool deck at Sonesta Redondo Beach & Marina lined with palm trees

Meetings & events · Redondo Beach

Turning ideas into action

Learn More ↓

Sonesta Redondo Beach & Marina, at 300 North Harbor Drive on King Harbor, has a 7,500 sq ft Coral Ballroom for up to 1,000, the water-view Seascape Ballroom and a 6,556 sq ft Harbor Terrace over the marina. Above the Line provides audio, video and lighting for every room.

7,500sq ft Coral Ballroom
1,000guests at a reception
6,556sq ft Harbor Terrace

On King Harbor

The hotel pairs a three-section ballroom and a block of breakout rooms with water-view spaces on the marina: the Seascape Ballroom, SOL, the Promenade and the Harbor Terrace. We size sound, video and lighting to each room from the hotel's own chart.

The spaces

Room names, sizes and capacities come from the hotel's capacity chart. Photos are the hotel's own, from its Cvent venue listing. Production notes describe a typical Above the Line setup for each space.

The Coral Ballroom at Sonesta Redondo Beach & Marina set theater-style under ribbon chandeliers

Coral Ballroom

7,500 sq ft · 80 x 94 ft · 13 to 15.5 ft ceiling

The hotel's largest room, with modern chandeliers and two foyers, dividing into Peninsula, Pacific and Redondo.

Reception 1,000 · Theater 900 · Banquet 550 · Classroom 400

For an 800-seat general session, we build a wide stage with a center LED wall or twin projection screens, hang speakers on ground-stacked truss and add camera positions on risers at the back.

The Seascape Ballroom at Sonesta Redondo Beach & Marina set with long tables under a planked-wood ceiling

Seascape Ballroom

3,640 sq ft · 70 x 52 ft · 12 ft ceiling

A water-view ballroom with a planked-wood ceiling and French doors to a private patio.

Reception 320 · Banquet 220 · Theater 200 · Classroom 90

For a reception that spills onto the Seascape Patio, we zone the speakers so the patio can run at a lower level and add uplighting along the French doors.

The Harbor Terrace at Sonesta Redondo Beach & Marina at sunset with palm trees and the marina beyond

Harbor Terrace

6,556 sq ft · 136 x 46 ft · outdoor

A second-level terrace with views of the marina and the Pacific.

Reception 600 · Theater 550 · Banquet 450

For a sunset reception on the Harbor Terrace, we run weather-ready speakers along the rail, a wireless mic for toasts and warm uplighting on the palms after dark.

Tables set for dinner in SOL at Sonesta Redondo Beach & Marina

SOL

Stand-alone event space · veranda

A stand-alone event space with an open-air veranda, fire pits and radiant heating.

Theater 120 · Banquet with dance floor 90 · Reception 70

For a private dinner in SOL, we add a compact speaker system with a wireless mic and pin-spot the tables, keeping gear clear of the fire pits.

The Promenade room at Sonesta Redondo Beach & Marina set with long tables beside windows

Promenade

1,900 sq ft · 68 x 31 ft · 8 ft ceiling

A private room on the Promenade Level, mostly lined with windows overlooking the ocean and the marina.

Reception 175 · Banquet 100 · Theater 90 · Classroom 50

With an 8 ft ceiling in the Promenade, we use flat-panel displays rather than projection and add a pair of speakers on stands.

The Executive Boardroom at Sonesta Redondo Beach & Marina with a granite-top table and ergonomic chairs

Executive Boardroom

551 sq ft · 29 x 19 ft · 8 ft ceiling

A boardroom with a granite-top conference table.

Banquet 14 · U-shape 14

For a hybrid board meeting, we add a camera bar, table mics and a display at the head of the table.

Capacity chart

All figures come from the hotel's Meeting Room Capacity Chart.

RoomSq ftDimensions (L x W x H, ft)BanquetBanquet with dance floorReceptionTheaterClassroomBoardroomHollow squareU-shapeExhibit
Lobby level
Coral Ballroom Foyer1,500
Coral Ballroom7,50080 x 94 x 13–15.55505001,00090040020040
Peninsula, Pacific or Redondo (each)2,48031 x 80 x 131801203002501155012
Peninsula/Pacific4,96062 x 80 x 1330025060050023010024
Pacific/Redondo4,96062 x 80 x 1330025060050023010024
Redondo Foyer2,000250
Redondo 11,20030 x 40 x 1350100905030
Redondo 2 or Redondo 360030 x 20 x 133050452216
Redondo 1 & 21,80030 x 60 x 13801501357246
Redondo 2 & 31,20030 x 40 x 1360100904432
Seascape Ballroom*3,64070 x 52 x 122201803202009050504620
Seascape Patio40
Bay & Catalina1,97638 x 52 x 11.51208017513060
Bay or Catalina98838 x 26 x 11.56075804030
Esplanade52625 x 21 x 11.53035402016
Marina52625 x 21 x 11.530354020
Ocean60024 x 25 x 11.540454020354016
Palos Verdes37713 x 29 x 11.52025301015**
SOL*9070120
Second level
Harbor Terrace*6,556136 x 4645060055014
Promenade level
Promenade*1,90068 x 31 x 81008017590501540/34
Avalon25517 x 15 x 81010**
Executive Boardroom55129 x 19 x 81414

Sources: Sonesta Redondo Beach & Marina floor plan and capacity chart (PDF); Cvent venue listing (photos). Retrieved October 25, 2026. A blank cell means the figure is not published.

* Water-view rooms. ** Conference setup only. The chart bases classroom sets on three attendees per 6 ft table. Figures are shown as printed on the chart.

Not an official Sonesta website. Confirm every capacity with the hotel before contracting.

Floor plans

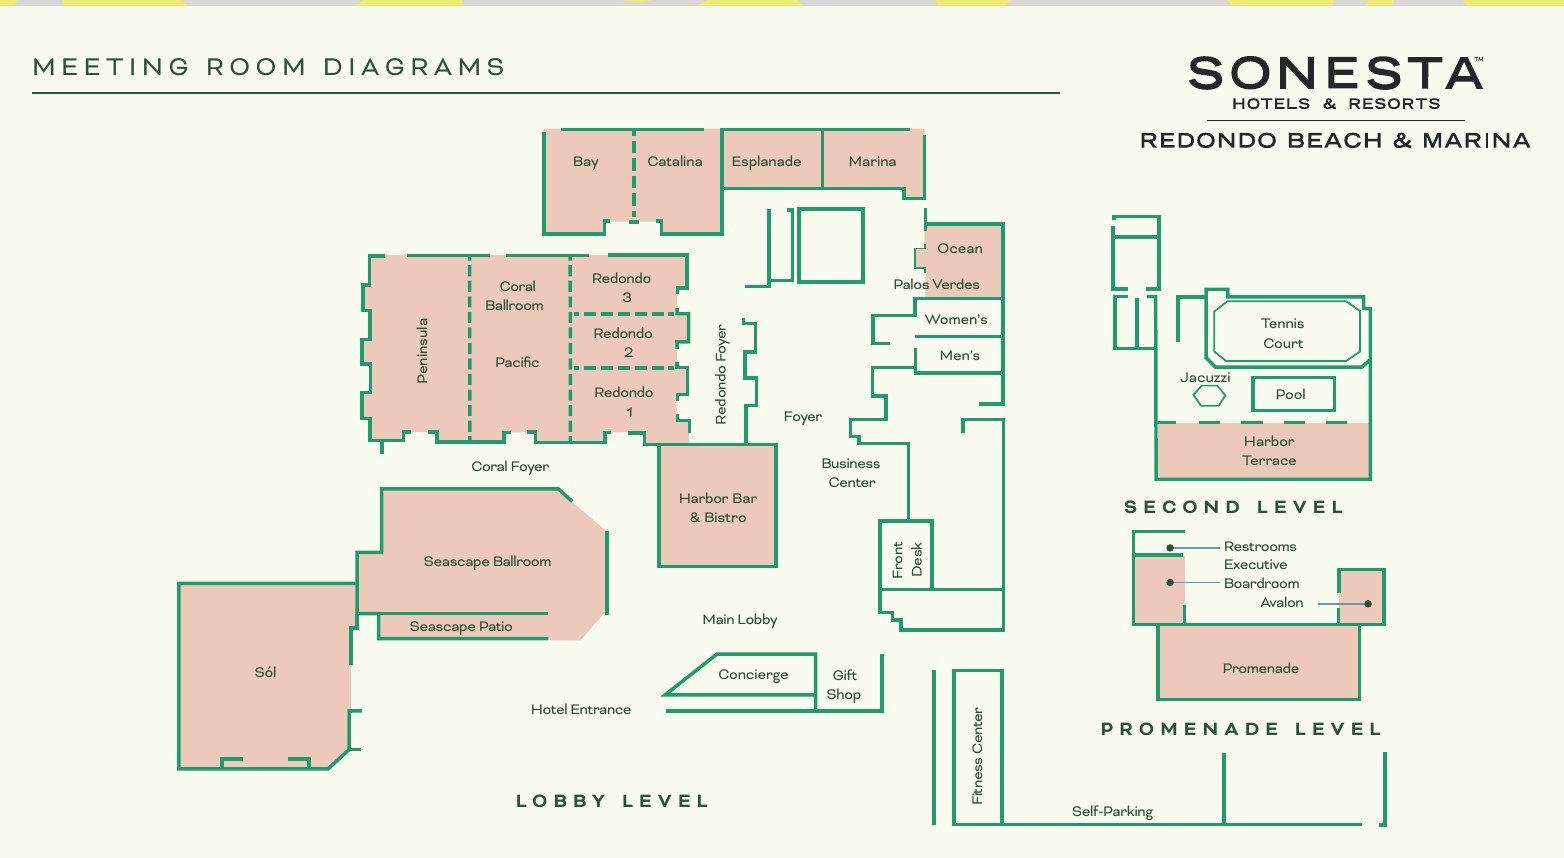
The diagrams come from the hotel's floor plan and capacity chart.

Meeting room diagrams for the lobby, second and Promenade levels at Sonesta Redondo Beach & Marina
Meeting room diagrams, from the hotel floor plan and capacity chart

Audio visual services

Audio Services

Wireless and podium mics with a PA tuned for the Coral Ballroom.

Video Projection

Projection and bright LED displays sized to each room and its daylight.

Lighting Design

Warm lighting and uplighting for dinners, receptions and award nights.

LED Walls & Displays

LED walls for general sessions, launches and award moments.

Broadcast Quality Video

Cameras, switching and streaming for hybrid meetings and boardrooms.

CAD and Layouts

We draw layouts from Sonesta Redondo Beach's own room specs and a site walk.

Hybrid and Online

Weather-rated audio and lighting for the Harbor Terrace and SOL veranda.

Budget Assistance

Itemized budgets for Sonesta Redondo Beach, with every line explained.

What sets Above the Line above the rest

Friendly Technicians

Our technicians work alongside the hotel's event team from load-in to strike.

Local Warehouses

Gear ships from our own Southern California warehouses.

Quality Inventory

We maintain our inventory from VUE, Shure, Barco, Avid, Yamaha and Sony.

We Travel for You

We work across the South Bay every week, from Redondo and Hermosa Beach to Torrance and El Segundo.

Customized Content

We build walk-in loops, sponsor slides and award graphics sized to your screens.

Budget Minded

Our itemized budgets match what is actually in the room.

Communication

We keep you updated clearly and consistently from proposal to strike.

Detailed Proposals

Our proposals are drawn from the hotel's own room specs.

Above the Line has you covered

Event Production Services

In 16 years and 2,113 events, including 85 concerts, our team has handled everything from early design to show day.

Learn More →

Audio Visual Services

We support meetings, galas and waterfront receptions, from the Coral Ballroom to the Harbor Terrace.

Learn More →

In-house AV: Encore. Outside AV vendors like Above the Line can work alongside or instead, subject to hotel policy.

Above the Line, your AV partner at Sonesta Redondo Beach & Marina. Succeed Today →

Connect

Send your RFP or event plan for Sonesta Redondo Beach, and we'll return an itemized quote.