Surf & Sand Laguna Beach

Round dinner tables set on an oceanfront terrace at Surf & Sand Laguna Beach

Meetings & events · Laguna Beach

Turning ideas into action

Learn More ↓

Surf & Sand Laguna Beach, the oceanfront resort at 1555 South Coast Highway, hosts meetings and events in the Laguna Ballroom, Beachcomber, Sandpiper, Top of the Surf, Bluebird Beach, Aliso Beach, four boardrooms and a set of oceanview terraces. Above the Line provides audio, video, lighting and LED for meetings, incentives and weddings in these spaces.

2,652sq ft Laguna Ballroom
250theater in the Laguna Ballroom
16spaces in the chart

Meetings on the sand in Laguna

Surf & Sand sits directly on the beach, and most of its rooms have windows or terraces facing the water. That makes for bright rooms with lower ceilings and outdoor spaces exposed to wind and surf. We plan screens, sound and power for those conditions from the resort's own capacity chart.

The spaces

Room names, sizes and capacities come from the resort's 2026 group sales brochure and its meetings and wedding venue pages on surfandsandresort.com. Photos and room layouts are the resort's own. Production notes describe a typical Above the Line setup for each space.

The Laguna Ballroom set with round tables and a screen under a coffered ceiling

Laguna Ballroom

2,652 sq ft · 50' × 50' · 9–11 ft ceiling

The resort's largest indoor room, with vaulted ceilings, original artwork and south-facing windows, an adjacent foyer for coffee breaks and a terrace for sunset receptions.

Theater 250 · Banquet 180 · Classroom 160 · U-shape 501

With a ceiling that runs from 9 to 11 feet, we place the screen at the high end and use a wide screen rather than a tall one. South-facing windows mean daytime sessions need blackout or a bright LED display.

The Laguna Ballroom set for a wedding reception with floral centerpieces

Laguna Ballroom for dinners and weddings

Up to 180 guests for a reception

For weddings and dinners the resort lists the ballroom, with its private terrace, for 80 to 180 guests.

For a dinner with dancing we keep the PA compact, light the coffered ceiling warmly, and set the band or DJ so the terrace doors stay usable for guests.

Beachcomber set classroom style with a screen at the front

Beachcomber

1,218 sq ft · 58' × 21' · 8–10 ft ceiling · divides into I and II

The resort's second-largest indoor room, close to the guest rooms, opening onto a sheltered outdoor patio for breaks and receptions.

Theater 120 · Banquet 90 · Classroom 70 · Conference 40 · U-shape 36

The room is long and narrow, so for a full session we put the screen on the short wall and add a second screen or monitors halfway down for the back rows.

Sandpiper set classroom style with natural light from the windows

Sandpiper

920 sq ft · 46' × 20' · 9–11 ft ceiling · divides into North and South

A second-floor room in the Conference Center with coastal tones and a private outdoor patio for coffee breaks.

Theater 100 · Banquet 70 · Classroom 48 · Conference 36 · U-shape 36

As a breakout, Sandpiper gets one projector and screen or a large monitor. When it is split into North and South, each half gets its own display and speaker.

Top of the Surf set U-shape with floor-to-ceiling windows over the hills and coast

Top of the Surf

1,020 sq ft · 30' × 34' · 8–9 ft ceiling

A room with floor-to-ceiling windows overlooking the Laguna hills and coastline, used for meetings and social events.

Theater 110 · Banquet 70 · Classroom 46 · Conference 36 · U-shape 30

The windows are the draw, so we keep the screen on the inside wall and use a bright display that holds up in daylight.

Bluebird Beach set with round tables and a wall-mounted screen

Bluebird Beach

1,012 sq ft · 21' × 46' · 8 ft ceiling

One of the resort's brightest rooms, with a full wall of windows, mirrored accents and French doors to a garden patio with a fountain.

Theater 100 · Banquet 70 · Classroom 60 · Conference 32 · U-shape 32

With an 8-foot ceiling and a wall of windows, we favor a large monitor or a short-throw projector, and keep audio low enough not to spill onto the patio.

Aliso Beach set U-shape with a wall-mounted screen

Aliso Beach

680 sq ft · 20' × 34' · 8 ft ceiling

A light-filled room for smaller meetings, with windows and French doors overlooking the Aquaterra Courtyard.

Theater 60 · Banquet 40 · Classroom 30 · Conference 24 · U-shape 22

Small meetings here usually use the room display, with a conference camera and speakerphone added for hybrid calls.

A boardroom with a long table, leather chairs and a wall-mounted screen

Crescent Bay, Pelican, Coral and Emerald Bay

480 sq ft each · 15' × 32' · 8 ft ceiling

Four newly appointed boardrooms in the main building, with walls of windows, plantation shutters and glimpses of the ocean.

Each: Theater 50 · Banquet 30 · Classroom 24 · Conference 20 · U-shape 122

For executive meetings we tie a conference camera and table mics into the room screen, and set up a confidence monitor if there is a presenter.

Round tables on the Pacific Terrace above the ocean

Pacific Terrace

1,050 sq ft · 48' × 22' · outdoor, oceanfront

A private terrace just above the water's edge, used for cocktail receptions, small dinners and ceremonies.

Up to 60 guests3

Right above the surf, wind and wave noise are the challenge. We use wind-screened mics and speakers aimed in toward guests, and battery-powered gear where power is limited.

Catalina Terrace at dusk with umbrellas and dinner tables over the ocean

Catalina Terrace

2,256 sq ft · 70' × 40' · rooftop, outdoor

The resort's largest outdoor venue, a rooftop terrace with 180-degree ocean views, used for receptions, dinners and ceremonies.

Up to 120 guests4

On the rooftop we keep the PA compact, plan for wind, and add warm uplighting for after sunset. Cable runs need ramps where guests walk.

Round tables set on an oceanfront terrace seen from above

Bella Vista Terrace

1,500 sq ft · 50' × 30' · outdoor bar and lounge

The resort's oceanview bar and lounge, available for exclusive buyout as a meeting or event venue.

Up to 90 guests

For a buyout we use the bar as the anchor, add background music and a toast mic, and keep any display placed so it doesn't block the view.

Aquaterra Spa Courtyard

3,510 sq ft · 65' × 54' · outdoor

A courtyard at the resort's Aquaterra Spa, listed in the group sales brochure as an outdoor event venue. No official photo of it set for an event is published.

Up to 200 guests

As a courtyard surrounded by the spa and guest rooms, it suits receptions with background music and soft lighting; we keep amplified sound modest and confirm sound limits with the resort.

The pool at Surf & Sand with cabanas and the ocean beyond

Pool Deck

2,044 sq ft · 73' × 28' · outdoor

Beside Splashes Bar, used for evening receptions and post-conference cocktails. For weddings, the resort offers it only with a full-property buyout.

Up to 100 guests

Around the pool we keep all gear well back from the water's edge, use weather-rated speakers and keep sound levels down for guest rooms above.

Capacity chart

Capacities as published in the resort's 2026 group sales brochure. "Max" is the guest count the resort gives for an outdoor space.

RoomDimensionsSq ftCeilingMaxTheaterClassroomBanquetConferenceU-shape
Indoor
Laguna Ballroom150' × 50'2,6529'–11'25016018050
Beachcomber58' × 21'1,2188'–10'12070904036
Beachcomber I26' × 21'5468'–10'5028402016
Beachcomber II32' × 21'6728'–10'7035503220
Top of the Surf30' × 34'1,0208'–9'11046703630
Bluebird Beach21' × 46'1,0128'10060703232
Sandpiper46' × 20'9209'–11'10048703636
Sandpiper North / South (each)23' × 20'4609'–11'4024302016
Aliso Beach20' × 34'6808'6030402422
Crescent Bay / Pelican / Coral (each)15' × 32'4808'5024302012
Emerald Bay215' × 32'4808'16
Outdoor
Aquaterra Spa Courtyard65' × 54'3,510200
Catalina Terrace470' × 40'2,256120
Pool Deck73' × 28'2,044100
Bella Vista Terrace50' × 30'1,50090
Pacific Terrace348' × 22'1,05060

Sources: Surf & Sand group sales brochure (PDF); meeting venues and capacity chart, meetings & events and wedding venues pages on surfandsandresort.com. Retrieved October 24, 2026. A blank cell means the figure is not published.

1 The capacity chart on the venues web page lists classroom 150 for the Laguna Ballroom; the brochure gives 160. The wedding venues page gives the ballroom as 2,500 sq ft, for 80 to 180 guests.

2 Emerald Bay is listed for conference seating of 16 only.

3 The venues web page lists the Pacific Terrace for 50 to 75; the wedding venues page gives up to 80 for a ceremony and 75 for a cocktail hour.

4 The wedding venues page lists Catalina Terrace at 3,040 sq ft, for weddings of 80 to 190 and social events of 90, and describes it for up to 180 guests for a ceremony or 90 for a reception.

Not an official Surf & Sand or JC Resorts website. Confirm every capacity with the resort before contracting.

Event planning notes

Meeting room layouts

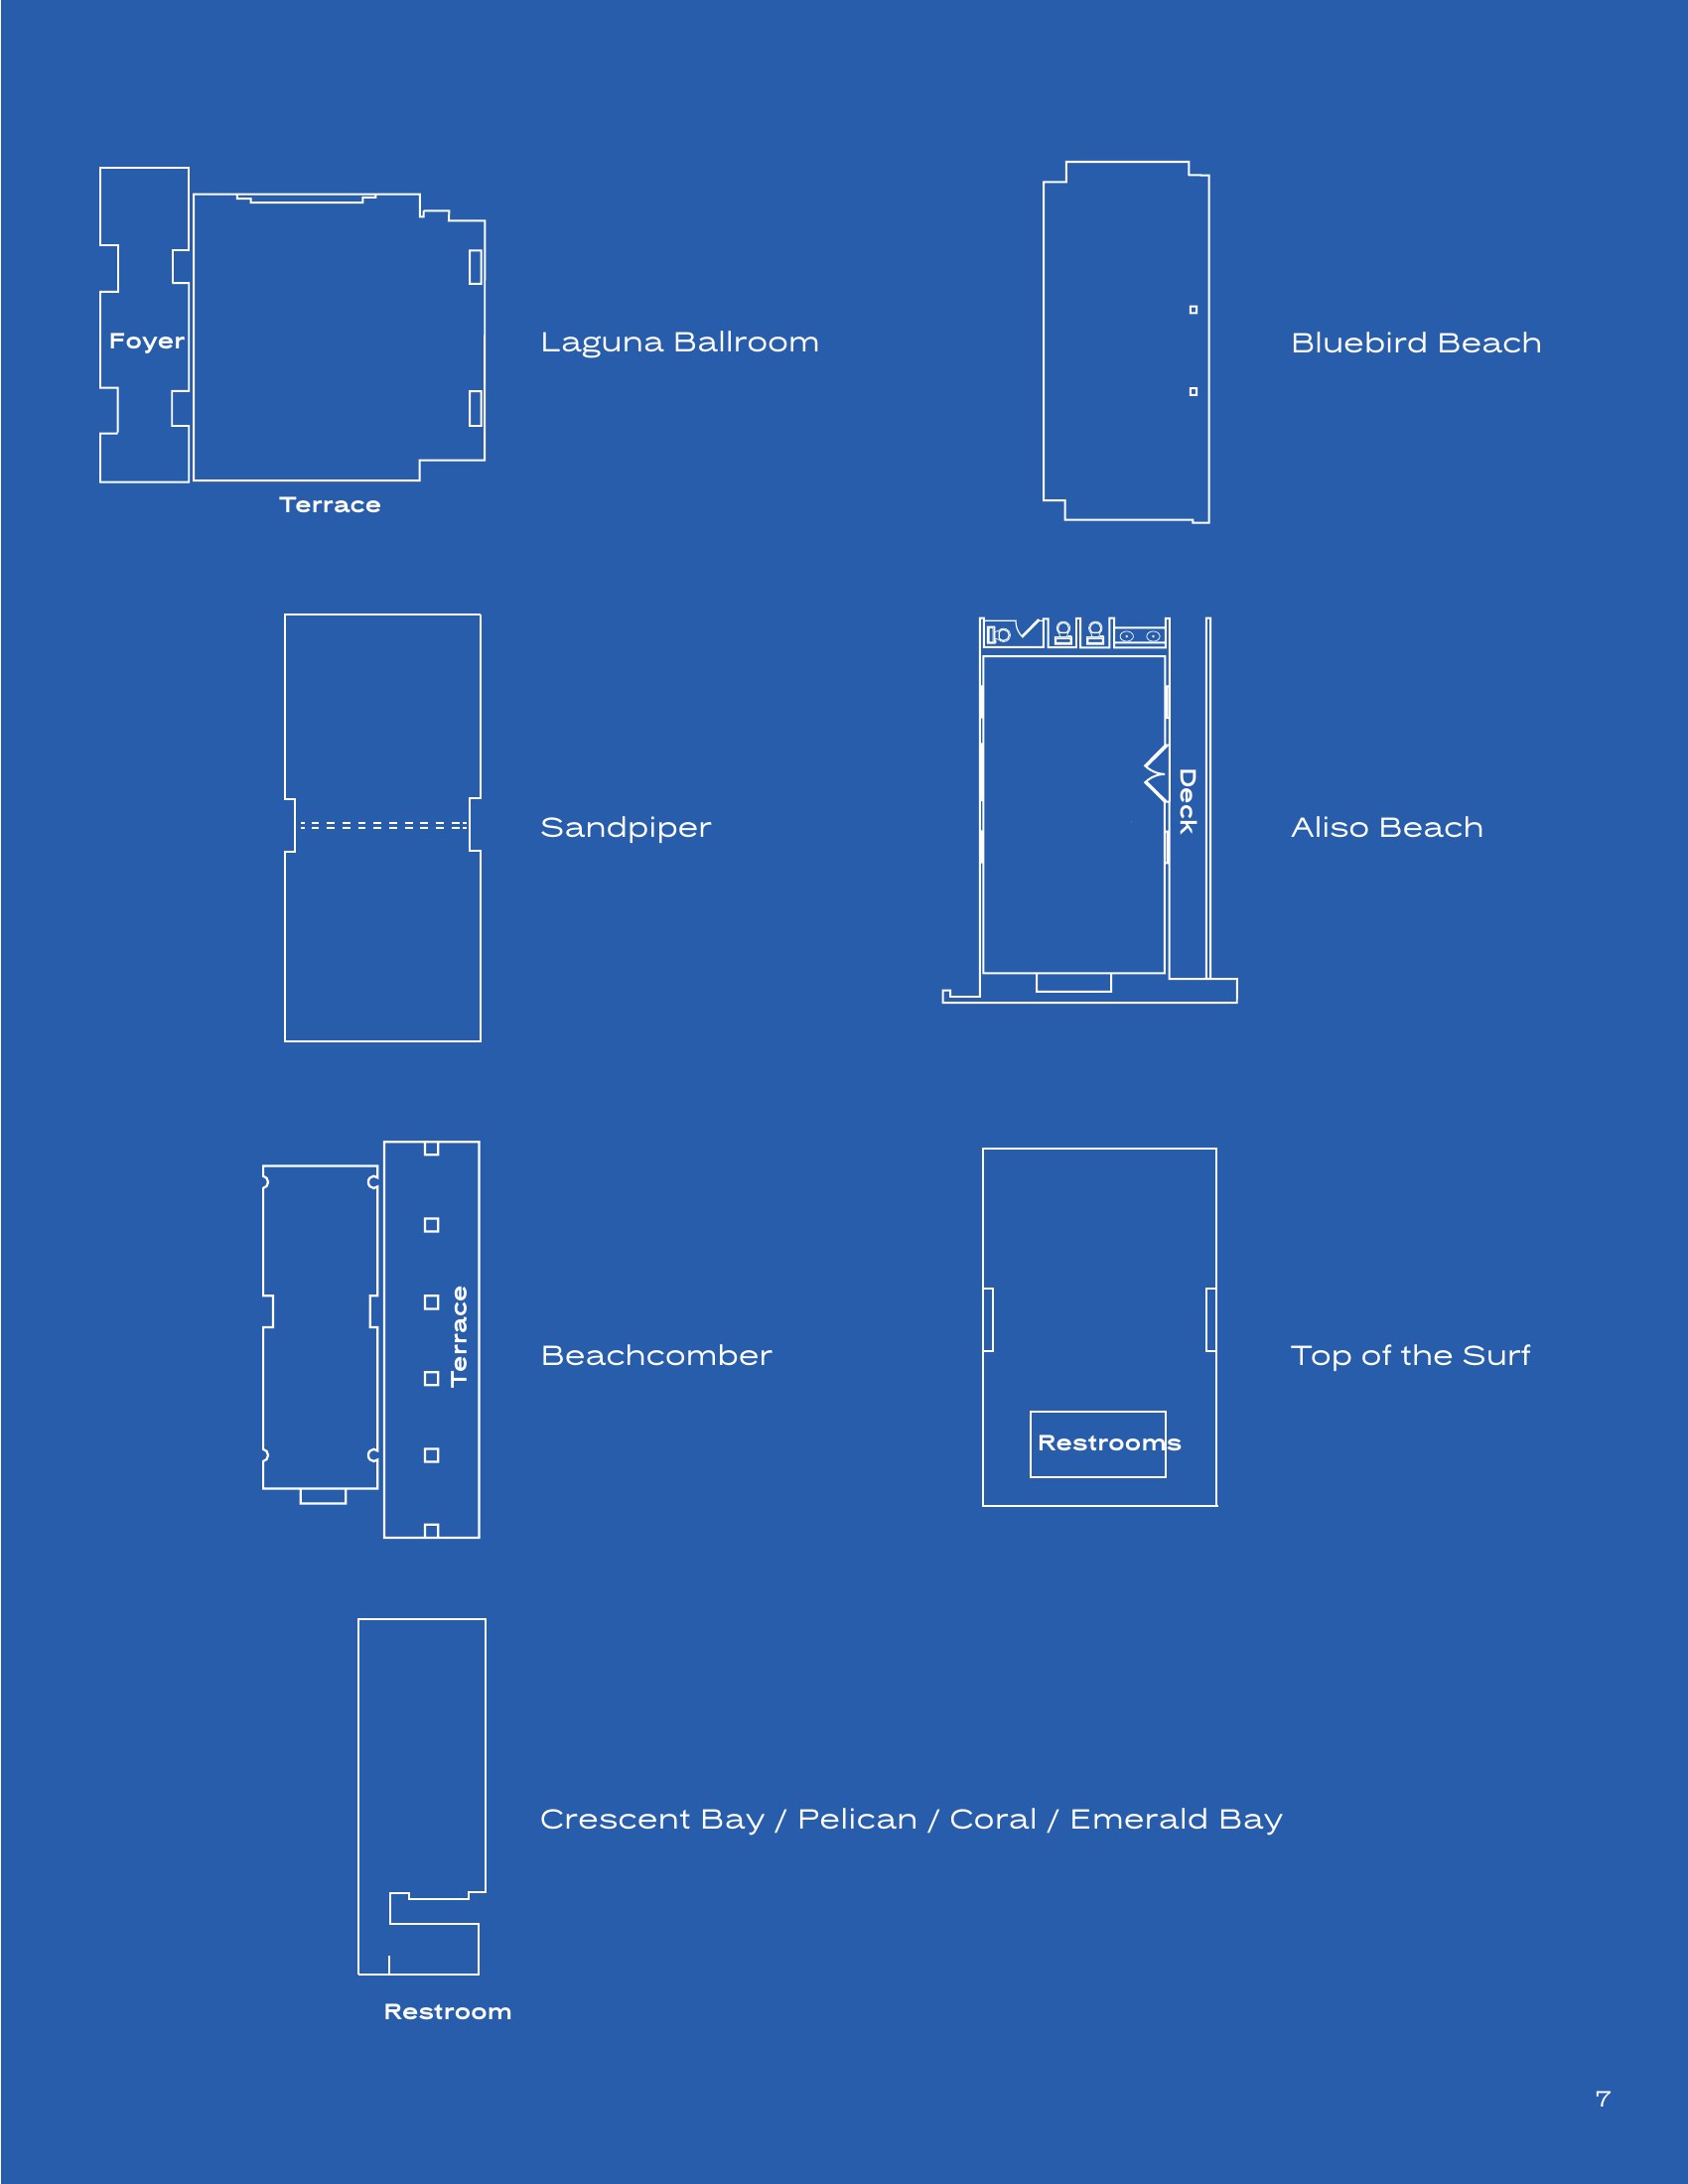
Room outlines from the resort's 2026 group sales brochure.

Official meeting room layouts showing outlines of the Laguna Ballroom with foyer and terrace, Bluebird Beach, Sandpiper, Aliso Beach, Beachcomber, Top of the Surf and the boardrooms
Meeting room layoutsOutlines of each indoor room. Source: Surf & Sand group sales brochure (PDF).

Audio visual services

Audio Services

Wireless and podium mics with a PA tuned for the Laguna Ballroom's 9- to 11-foot ceiling.

Video Projection

Wide-format projection and bright LED displays for rooms with ocean-facing windows.

Lighting Design

Warm lighting for ballroom dinners and terrace receptions after sunset.

LED Walls & Displays

LED walls for general sessions, launches and award moments.

Broadcast Quality Video

Cameras, switching and streaming for hybrid meetings in the boardrooms.

CAD and Layouts

We draw layouts from the resort's own room layouts and capacity chart.

Hybrid and Online

Wind-ready audio and weather-rated gear for the oceanfront terraces.

Budget Assistance

Itemized budgets for Surf & Sand, with every line explained.

What sets Above the Line above the rest

Friendly Technicians

Our technicians work alongside the resort's event team from load-in to strike.

Local Warehouses

Gear ships from our own Southern California warehouses.

Quality Inventory

We maintain our inventory from VUE, Shure, Barco, Avid, Yamaha and Sony.

We Travel for You

We work across Orange County every week, from Laguna Beach to Newport and Dana Point.

Customized Content

We build walk-in loops, sponsor slides and award graphics sized to your screens.

Budget Minded

Our itemized budgets match what is actually in the room.

Communication

We keep you updated clearly and consistently from proposal to strike.

Detailed Proposals

Our proposals are drawn from the resort's own room specs.

Above the Line has you covered

Event Production Services

In 16 years and 2,113 events, including 85 concerts, our team has handled everything from early design to show day.

Learn More →

Audio Visual Services

We support meetings, incentives and weddings in the Laguna Ballroom and out on the oceanfront terraces.

Learn More →

Above the Line, your AV partner at Surf & Sand Laguna Beach. Succeed Today →

Connect

Send your RFP or room plan for Surf & Sand Laguna Beach, and we'll return an itemized quote.