The Maybourne Beverly Hills

The empty Ballroom at The Maybourne Beverly Hills with ring chandeliers and opera balconies

Meetings & events · Beverly Hills

Turning ideas into action

Learn More ↓

The Maybourne Beverly Hills, at 225 North Canon Drive in the Golden Triangle, hosts events in its Ballroom, the three-part Gallery, the open-air Garden Terrace and a set of second-floor rooms overlooking Beverly Cañon Gardens. Above the Line provides audio, video, lighting and LED for galas, award nights, weddings and meetings in these spaces.

4,806sq ft Ballroom
500reception in the Ballroom or on the Garden Terrace
3sections in the Gallery

Galas and award nights in the Golden Triangle

The Maybourne's rooms range from a 23-foot-high ballroom with opera balconies to second-floor rooms with 8-foot ceilings. A single event can move from the Garden Terrace to the Gallery to the Ballroom. We plan each room's screens, lighting and audio from the hotel's own chart and room plans so the setup fits the space and the guest flow.

The spaces

Room names, sizes and capacities come from the hotel's event spaces chart and its event spaces pages on maybourne.com. Photos are the hotel's own from maybourne.com; the floor plan comes from the hotel's chart. Production notes describe a typical Above the Line setup for each room.

The Ballroom set classroom style under ring chandeliers, with tall windows and balconies

Ballroom

4,806 sq ft · 95' × 50' 6" · 22' 11" ceiling

The hotel's largest room, on the first floor, with opera balconies, ring chandeliers and a soaring ceiling. It divides into two equal halves and has a separate arrival and reception area for discreet guest entry.

Reception 500 · Banquet 320 · Classroom 225 · Theater 5001

With almost 23 feet of height, the Ballroom takes a full-size screen or LED wall without crowding the chandeliers. The balconies make a natural spot for follow-spots or a camera position, and when the room is split we give each half its own audio zone.

The Gallery event salon, empty, with patterned carpet, mirrors and mint-trimmed doors

The Gallery

3,191 sq ft · 91' × 35' · 9' 6" ceiling

A long salon of over 3,000 sq ft that splits into three near-equal rooms, Gallery I, II and III, with an adjoining foyer for arrivals.

Reception 300 · Banquet 190 · Classroom 180 · U-shape 80

The Gallery is long and relatively low, so instead of one big screen at the far end we often run repeater displays down the side walls. Splitting into three rooms means three separate sound zones and a shared control point in the foyer.

The Gallery set with one long candlelit banquet table and colorful florals

Gallery I, II & III

Gallery I 1,036 sq ft · Gallery II 1,036 sq ft · Gallery III 1,106 sq ft

The three sections of the Gallery, each about 30' × 35', usable as separate breakouts or private dining rooms.

Each: Reception 100 · Classroom 48 · Banquet 60 to 70

As breakouts, each section takes a single display or a short-throw projector and a ceiling-friendly speaker pair. For a long-table dinner like this one we keep the AV to a discreet toast mic and background music.

The Gallery pre-function corridor with framed art and chandeliers

Gallery Foyer

1,050 sq ft · 105' × 13' 6"

The pre-function corridor outside the Gallery, lined with framed art. The hotel uses it as a separate arrival and reception area.

Reception 140

This narrow corridor works for registration and a welcome drink. We keep any signage displays flat to the wall so the 13-foot width stays clear for guest flow.

The Garden Terrace lawn framed by palms and hotel facades under a blue sky

The Garden Terrace

5,280 sq ft · 96' × 55' · open air

An open-air lawn framed by palms, planters and box hedges, overlooking Beverly Cañon Gardens. The hotel uses it for ceremonies, receptions and al fresco dinners.

Reception 500 · Banquet 350

Outdoors we bring weather-rated speakers and plan sound levels with the surrounding guest rooms in mind. Evening events here need uplighting on the palms and facades, and we confirm power runs with the hotel's engineers before load-in.

The Canon Room set for private dining beside open French doors to its terrace

Canon

Second floor · 450 sq ft · 34' 9" × 13' 6" · 8' ceiling

A room on the second floor with its own private patio overlooking Beverly Cañon Gardens. The hotel describes it for formal dinners and business meetings.

Seats up to 24 · Conference 24

At 8 feet, the ceiling rules out projection, so we use a single large display at the end of the table and a conference camera for hybrid board meetings.

The empty Wilshire Room with pale blue paneling, coffered ceiling and an arched window

Wilshire

Second floor · 491 sq ft · 26' × 21' 11" · 8' ceiling

A second-floor room with soft blue walls and natural light, looking onto Beverly Cañon Gardens. The hotel lists it for 12 to 30 guests.

Reception 30 · Banquet 24 · Conference 12

For a pitch or business lunch here, a 75-inch display and a small speaker pair are enough. We set the screen away from the arched window so daylight doesn't wash it out.

The empty Beverly room with patterned carpet, pale blue paneled walls and an arched window

Beverly

Second floor · 550 sq ft · 25' 9" × 20' 7" · 8' ceiling

The largest of the three second-floor rooms, in calm neutral tones with plenty of natural light. The hotel lists it for meetings, presentations, seminars and private meals for up to 50.

Reception 50 · Banquet 32 · Classroom 24 · U-shape 18

Seminars here usually get a display on a stand, a lectern mic and a recording camera. With 50 people in the room we add a second display so the back row can read the slides.

The Library

484 sq ft · 12' 1" × 25' 6" · 11' 6" ceiling

An intimate room the hotel lists among its event spaces. No official photo is published.

Reception 30 · Conference 16

The Library suits a small board meeting: one display, a table mic array and a camera for remote attendees, cabled out of sight.

A long table on the Terrace Patio loggia under hanging lanterns

The Terrace Patio

First floor · open air

A colonnaded loggia overlooking Beverly Cañon Gardens, which the hotel offers for intimate alfresco gatherings of up to 50.

Up to 50 guests

Under the arches we hide small speakers behind planters for background music and add a wireless mic for toasts. We keep cable runs along the colonnade so the walkway stays clear.

The Mayfair Patio with arched ceilings, greenery and cafe seating

The Mayfair Patio

First floor · open air

An outdoor patio overlooking Beverly Cañon Gardens that the hotel offers for intimate events of up to 60.

Up to 60 guests

For a reception on the Mayfair Patio we pair background music with warm accent lighting on the arches. A battery-powered wireless mic covers speeches without new power drops.

A private dining room with a long table, white chairs and modern artwork

Private dining

Restaurant private dining rooms

The hotel's private dining spaces, extensions of its restaurants, host up to 20 guests for after-awards parties and chef's table dinners.

Up to 20 guests

Private dinners usually need little more than a hidden speaker for music and a display for a short video or presentation. We set up and strike around the restaurant's service.

Capacity chart

Capacities as published in The Maybourne Beverly Hills event spaces chart, with patio figures from the hotel's event spaces pages. A few cells the hotel leaves blank are filled from its Cvent venue listing, as noted below.

RoomDimensionsSq ftCeilingReceptionBanquetClassroomU-shapeConferenceExhibit
Ballroom
Ballroom195' × 50' 6"4,80622' 11"5003202251088040
Ballroom I or II (each)47' 3" × 50' 6"2,403250160125603620
Ballroom Foyer93' 7" × 22'2,05911' 6"200
Gallery
The Gallery91' × 35'3,1919' 6"300190180807620
Gallery I29' 6" × 35'1,0369.6100604826256
Gallery II31' 6" × 35'1,036100604828268
Gallery III30' × 35'1,106100704826256
Gallery Foyer105' × 13' 6"1,050140
Second floor & private rooms
Canon34' 9" × 13' 6"4508'24
Wilshire26' × 21' 11"4918'302412
Beverly25' 9" × 20' 7"5508'5032241812
The Library12' 1" × 25' 6"48411' 6"3016
Outdoor
The Garden Terrace96' × 55'5,28050035045
The Terrace Patio250
The Mayfair Patio260

Sources: The Maybourne Beverly Hills event spaces chart (PDF, hosted on Cvent); event spaces and Ballroom pages on maybourne.com; hotel Cvent profile. Retrieved October 24, 2026. A blank cell means the figure is not published.

1 The hotel's Ballroom page lists theater 500, classroom 192, conference 60, U-shape 62, hollow square 76 and crescent rounds 175, which differ in places from the chart. Confirm the final set with the hotel.

2 From the hotel's event spaces pages; sizes are not published.

Not an official Maybourne website. Confirm every capacity with the hotel before contracting.

Planner source: where the hotel publishes no figure, these cells come from the hotel's Cvent venue listing: Gallery I (ceiling height). Retrieved October 25, 2026.

Event planning notes

Room plans

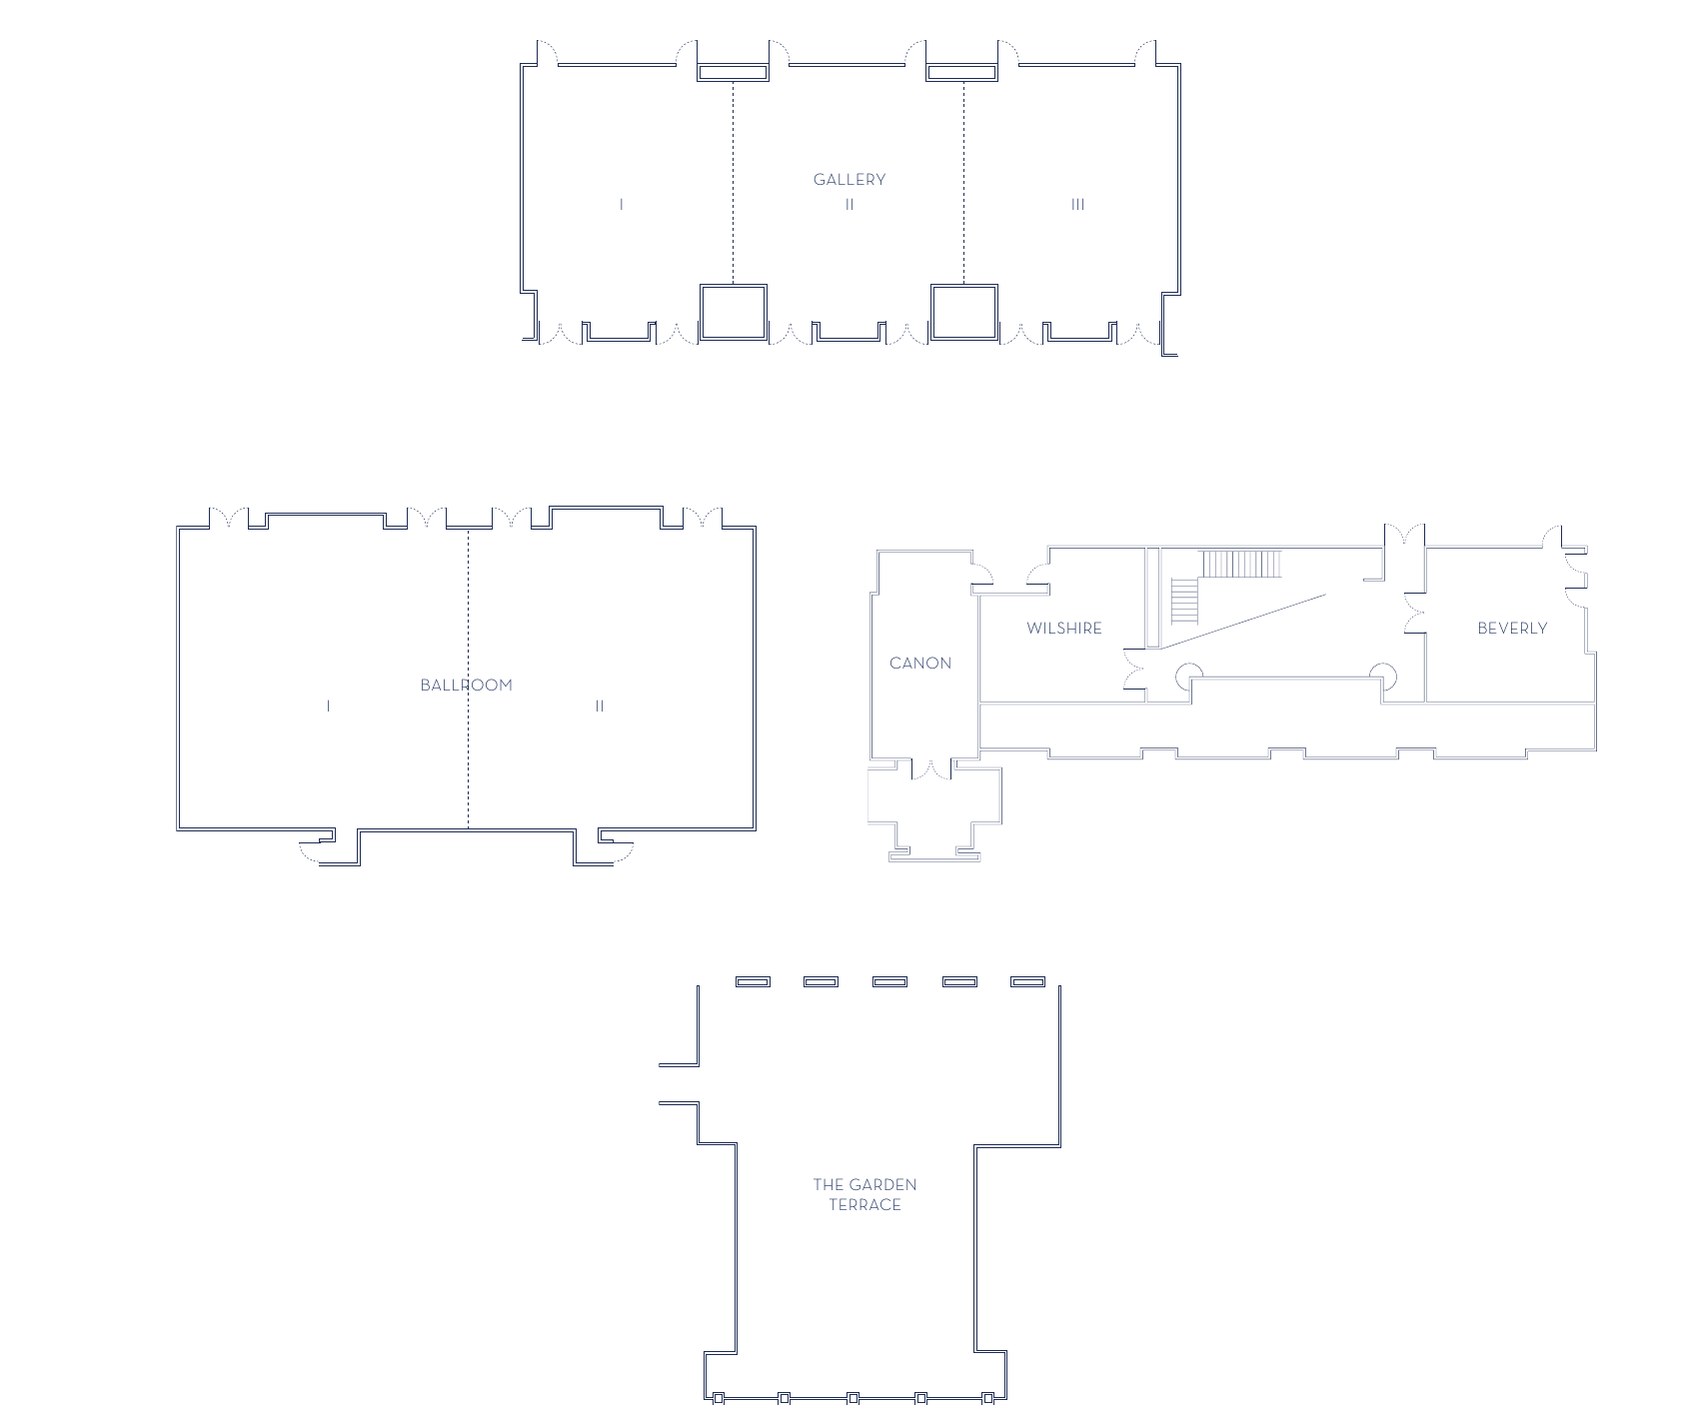
The official events floor plan from the hotel's event spaces chart.

Official events floor plan showing the Gallery in three sections, the Ballroom in two halves, Canon, Wilshire, Beverly and the Garden Terrace
Events floor plansGallery I to III, Ballroom I and II, Canon, Wilshire, Beverly and the Garden Terrace. Source: event spaces chart (PDF), p. 2.

Audio visual services

Audio Services

Wireless and podium mics with a PA tuned for the tall Ballroom or the lower Gallery.

Video Projection

Projection and LED sized to the Ballroom's 22-foot ceiling, and repeater displays for the long Gallery.

Lighting Design

Lighting that works with the ring chandeliers and the Ballroom balconies.

LED Walls & Displays

LED walls and stage looks for award shows and launches.

Broadcast Quality Video

Cameras and switching for IMAG, with feeds to the foyers or a split room.

CAD and Layouts

We draw layouts from the hotel's chart and room plans to check sightlines.

Hybrid and Online

Streaming and recording for board meetings in Canon, Wilshire, Beverly or the Library.

Budget Assistance

Itemized budgets for The Maybourne Beverly Hills, with every line explained.

What sets Above the Line above the rest

Friendly Technicians

Our technicians work alongside the hotel's event team from load-in to strike.

Local Warehouses

Gear ships from our own Southern California warehouses.

Quality Inventory

We maintain our inventory from VUE, Shure, Barco, Avid, Yamaha and Sony.

We Travel for You

We work across Los Angeles every week, from Beverly Hills to downtown.

Customized Content

We build walk-in loops, sponsor slides and show graphics sized to your screens.

Budget Minded

Our itemized budgets match what is actually in the room.

Communication

We keep you updated clearly and consistently from proposal to strike.

Detailed Proposals

Our proposals are drawn from The Maybourne's own room chart and plans.

Above the Line has you covered

Event Production Services

In 16 years and 2,113 events, including 85 concerts, our team has handled everything from early design to show day.

Learn More →

Audio Visual Services

We support galas, award nights, weddings and meetings in the Ballroom, the Gallery and on the Garden Terrace.

Learn More →

Above the Line, your AV partner at The Maybourne Beverly Hills. Succeed Today →

Connect

Send your RFP or room plan for The Maybourne Beverly Hills, and we'll return an itemized quote.