The Ranch at Laguna Beach

The Sage Patio at The Ranch at Laguna Beach set for a cocktail reception below the canyon walls

Meetings & events · Laguna Beach

Turning ideas into action

Learn More ↓

The Ranch at Laguna Beach, at 31106 Coast Highway in Aliso Canyon, hosts meetings, weddings and retreats in the 3,127 sq ft Sage Ballroom, the Willow Boardroom and the Canyon View Room, and outdoors on the Sage Patio, Harvest Lawn, Chef's Garden, Scout Camp, the fairways and Young's beach. Above the Line provides audio, video, lighting and LED for events across the resort.

3,127sq ft Sage Ballroom
250theater or reception in the ballroom
15spaces in the chart

Canyon and coast events in Laguna Beach

Most events at The Ranch move between indoors and out. We plan weather-rated sound, outdoor power and lighting that suit the canyon setting, sized from the resort's own capacity chart.

The spaces

Room names, sizes and capacities come from the event-spaces chart at theranchlb.com. Photos are the resort's own. Production notes describe a typical Above the Line setup for each space.

The empty Sage Ballroom with lantern chandeliers and glass doors to the canyon

Sage Ballroom

3,127 sq ft · 53' × 59' · 10′8″ ceiling · divides into Sage Ballroom 1 and 2

The resort's main ballroom, with floor-to-ceiling glass doors that open onto the Sage Patio and the canyon.

Theater/reception 250 · Rounds of 10: 220 · Classroom 144 · Hollow square 86 · U-shape 40 · Conference 40

With the glass doors facing the canyon, we place the screen on the inside wall so the doors stay open behind the audience, and use edge-blended projection or LED sized for a 10′8″ ceiling.

Sage Ballroom 2 with coffered ceiling and glass doors

Sage Ballroom 1 or 2

1,547 sq ft each · 53' × 29.5' · 10′8″ ceiling

Either half of the ballroom, divided by an airwall, for smaller meetings and dinners.

Rounds of 10: 110 · Theater/reception 100 · Classroom 96 · Hollow square 43 · U-shape 24 · Conference 24

When both halves run at once, we keep each room's audio on its own system and aim the speakers away from the airwall so sound doesn't carry into the other half.

Sage Patio set with cocktail tables against the canyon walls

Sage Patio

3,124 sq ft · 53' × 64' · outdoor

A terrace off the ballroom with canyon walls behind it, for ceremonies, cocktail receptions and dinners.

Theater/reception 250 · Rounds of 10: 220

On the patio, we run weather-rated speakers on stands and battery uplights on the canyon side, and plan a quick move into the ballroom next door if the weather turns.

The Willow Boardroom with a long table, leather chairs and a chandelier

Willow Boardroom

600 sq ft · 20' × 30' · 10′8″ ceiling

A boardroom off the Sage Foyer with natural light and built-in AV.

Theater/reception 48 · Rounds of 10: 40 · U-shape 26 · Classroom 24 · Conference 24 · Hollow square 24

For a hybrid board meeting, we add a camera bar and ceiling-pattern table mics to the room's built-in display, with the far-end feed on a second screen.

The Canyon View Room set boardroom style with accordion doors open to the canyon

Canyon View Room

800 sq ft · 16.5' × 50' · 9 ft ceiling

A bright meeting room with accordion doors that open onto the Canyon View Patio and Aliso Canyon.

Theater/reception 88 · Rounds of 10: 50 · Classroom 36 · Hollow square 32 · U-shape 27 · Conference 26

In a long 16.5-foot-wide room, we place the screen on a short wall and add a repeat monitor halfway down so the back rows can read the slides.

The Canyon View Patio with fire pits and rocking chairs at dusk

Canyon View Patio

1,377 sq ft · 51' × 27' · outdoor

An outdoor patio next to the Canyon View Room for receptions and corporate gatherings.

Theater/reception 125 · Rounds of 10: 100

We use the patio as overflow for the Canyon View Room, with speakers outside fed from the room's mixer so remarks reach both spaces.

The Private Dining Room at Harvest set with a long table and oak paneling

Private Dining Room

639 sq ft · 19.5' × 32.75' · 8′5″ ceiling

The private dining room at Harvest, the resort restaurant, with oak paneling and large windows. The hotel says it seats up to 40.

For a dinner with a presentation, a display on a stand at the head of the table and one small speaker are enough under the low ceiling.

Harvest Lawn above the 9th fairway with canyon views

Harvest Lawn

4,004 sq ft · 77' × 52' · outdoor

A lawn above the 9th fairway, with views of the golf course and a canyon backdrop.

Theater/reception 200 · Rounds of 10: 80

Since there's no power on the lawn, we bring a quiet generator or battery power, run cables under protective covers, and set a small line array on the canyon side.

Guests at a reception in the Chef's Garden around fire pits and string lights

Chef's Garden

4,118 sq ft · 82' × 49' · outdoor

An outdoor garden venue with fire pits and string lights, used for cooking events, yoga and receptions.

Theater/reception 80 · Rounds of 10: 70

We keep the audio here to background music and a wireless mic, with speakers set away from the fire pits.

A view of the first fairway framed by trees and canyon walls

1st or 9th Fairways

Up to 300 for special events

One or two of the resort's golf fairways, used for large outdoor special events.

On a fairway, we plan for tent or truss lighting, a generator, and speaker delays to cover a large open lawn without being too loud up front.

A Cottage Suite living room with leather chairs and a dining table

Cottage Suites

522 sq ft · 29' × 18' · 9 ft ceiling

Suites for small gatherings, with natural light and coastal ranch interiors.

For a small meeting or breakout in a suite, we bring a 65-inch display on a stand and a soundbar.

An aerial view of Scout Camp in a eucalyptus grove

Scout Camp

24,050 sq ft · 130' × 185' · outdoor

An outdoor site in a eucalyptus grove in Aliso Canyon, used for corporate retreats and outdoor events.

Theater/reception 150 · Rounds of 10: 150

In the grove, we hang festoon and uplighting from truss or stands rather than the trees, and power everything from a quiet generator placed away from guests.

Young's Event Lawn above the beach with palm trees and the Pacific

Young's Event Lawn & Beach

Lawn 6,900 sq ft · beach sand 10,050 sq ft · outdoor

An oceanfront lawn and beach next to Young's Beach Shack. The hotel says it hosts up to 200 guests.

With ocean wind and surf noise, we use directional speakers aimed away from the water, wind-screened mics, and stake-down bases on the sand.

Capacity chart

Capacities as published in the resort's event-spaces chart. Where the room descriptions give different figures, the chart is shown and the difference is noted below.

RoomDimensionsSq ftCeilingTheater/ receptionClassroomRounds of 10U-shapeConferenceHollow sq.
Indoor
Sage Ballroom53' × 59'3,12710′8″250144220404086
Sage Ballroom 1 or 2 (each)53' × 29.5'1,54710′8″10096110242443
Sage Ballroom Foyer13.5' × 35.5'47910′8″
Willow Boardroom20' × 30'60010′8″482440262424
Canyon View Room16.5' × 50'8009'883650272632
Private Dining Room19.5' × 32.75'6398′5″
Cottage Suites29' × 18'5229'
Outdoor
Sage Patio53' × 64'3,124250220
Canyon View Patio51' × 27'1,377125100
Harvest Lawn77' × 52'4,00420080
Chef's Garden82' × 49'4,1188070
Scout Camp130' × 185'24,050150150
Young's Event Lawn6,900
Young's Beach (sand)10,050

Sources: event spaces, meetings overview and Young's Event Lawn & Beach pages on theranchlb.com. Retrieved October 24, 2026. A blank cell means the figure is not published.

The descriptions give different figures from the chart in places. Sage Patio: about 3,000 sq ft and up to 200 seated (the chart gives 3,124 sq ft and 220 in rounds). Sage Ballroom: up to 200 seated in rounds (the chart gives 220). Canyon View Patio: about 1,300 sq ft (the chart gives 1,377). Harvest Lawn: 5,525 sq ft, with 150 for a ceremony, 100 for a cocktail reception and 80 seated (the chart gives 4,004 sq ft and 200 theater/reception). Chef's Garden: up to 30 guests (the chart gives 80 theater/reception and 70 in rounds).

Not an official Ranch at Laguna Beach website. Confirm every capacity with the resort before contracting.

Event planning notes

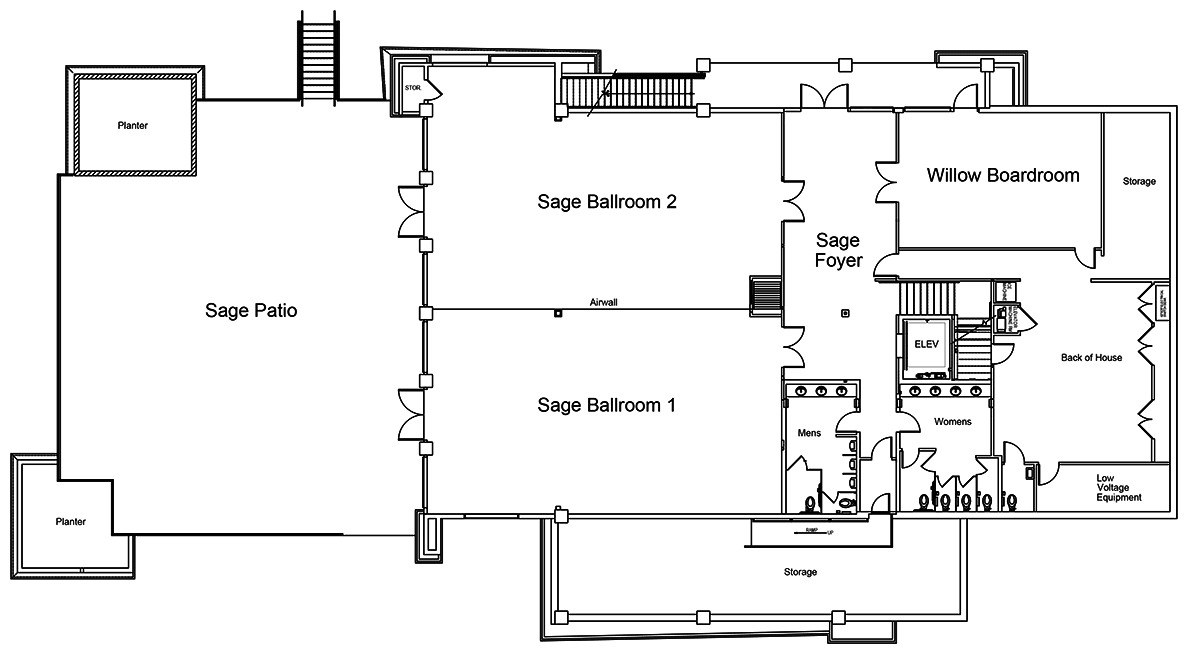
Floor plan

The Sage Ballroom level floor plan published on the resort's meetings page.

Floor plan showing the Sage Patio, Sage Ballroom 1 and 2, the Sage Foyer and the Willow Boardroom
Sage Ballroom levelThe Sage Patio, Sage Ballroom 1 and 2 with the airwall, the Sage Foyer and the Willow Boardroom. Source: theranchlb.com.

Audio visual services

Audio Services

Wireless and podium mics with a PA tuned for the Sage Ballroom's 10′8″ ceiling.

Video Projection

Projection and bright LED displays sized to each room and its daylight.

Lighting Design

Warm lighting and uplighting for dinners, receptions and award nights.

LED Walls & Displays

LED walls for general sessions, launches and award moments.

Broadcast Quality Video

Cameras, switching and streaming for hybrid meetings and boardrooms.

CAD and Layouts

We draw layouts from The Ranch at Laguna Beach's own room specs and a site walk.

Hybrid and Online

Outdoor sound, lighting and power for the Sage Patio, Harvest Lawn, Scout Camp, the fairways and Young's beach.

Budget Assistance

Itemized budgets for The Ranch at Laguna Beach, with every line explained.

What sets Above the Line above the rest

Friendly Technicians

Our technicians work alongside the resort's event team from load-in to strike.

Local Warehouses

Gear ships from our own Southern California warehouses.

Quality Inventory

We maintain our inventory from VUE, Shure, Barco, Avid, Yamaha and Sony.

We Travel for You

We work across Orange County every week, from Laguna Beach and Dana Point to Newport Beach and Irvine.

Customized Content

We build walk-in loops, sponsor slides and award graphics sized to your screens.

Budget Minded

Our itemized budgets match what is actually in the room.

Communication

We keep you updated clearly and consistently from proposal to strike.

Detailed Proposals

Our proposals are drawn from the resort's own room specs.

Above the Line has you covered

Event Production Services

In 16 years and 2,113 events, including 85 concerts, our team has handled everything from early design to show day.

Learn More →

Audio Visual Services

We support meetings, weddings and retreats, from the Sage Ballroom to Scout Camp and the beach.

Learn More →

In-house AV: Zenith AV. Outside AV vendors like Above the Line can work alongside or instead, subject to hotel policy.

Above the Line, your AV partner at The Ranch at Laguna Beach. Succeed Today →

Connect

Send your RFP or room plan for The Ranch at Laguna Beach, and we'll return an itemized quote.