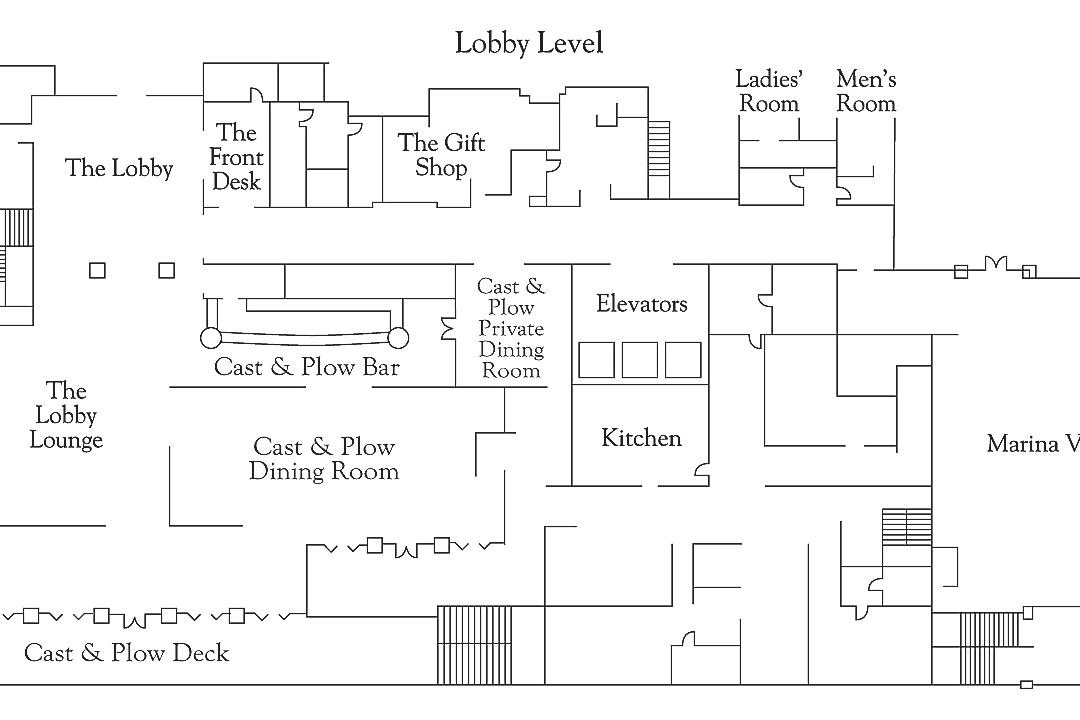
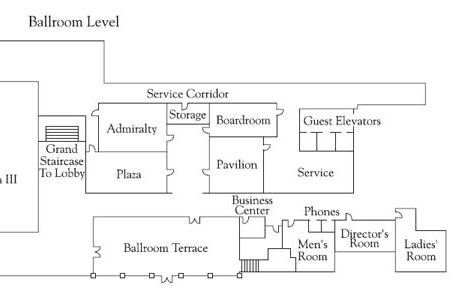
All figures come from the capacity chart on the hotel's events page. Cells the chart lists as 0 are left blank.
Sources: capacity chart, floor plans and meeting details on the hotel's events page and weddings page at ritzcarlton.com. Retrieved October 25, 2026. A blank cell means the figure is not published. The in-house AV line comes from the events page, which names Encore as the on-site audio-visual company.
Top photo: the venue's own, from its Cvent venue listing.
The chart lists the Pool at 3,200 sq ft with dimensions of 170' × 155', which do not match; the dimensions are left blank here. The chart spells the Pavilion as “Pavillion”; the floor plan spells it Pavilion.
The hotel's Cvent profile lists higher theater figures (800 for the ballroom and 240 for each salon). The hotel chart figures are shown above. The events page also describes the hotel as having 30,000 sq ft of indoor and outdoor meeting space, while the chart totals 46,283 sq ft.
Not an official Ritz-Carlton or Marriott website. Confirm every capacity with the hotel before contracting.