Capacities as published in the hotel's capacity chart. Where the space descriptions give different figures, the chart is shown and the difference is noted below.
Sources: event spaces, meetings and gather pages on 1hotels.com, and the hotel's floor plans PDF. Retrieved October 24, 2026. A blank cell means the figure is not published.
Top photo: the venue's own, from its Cvent venue listing.
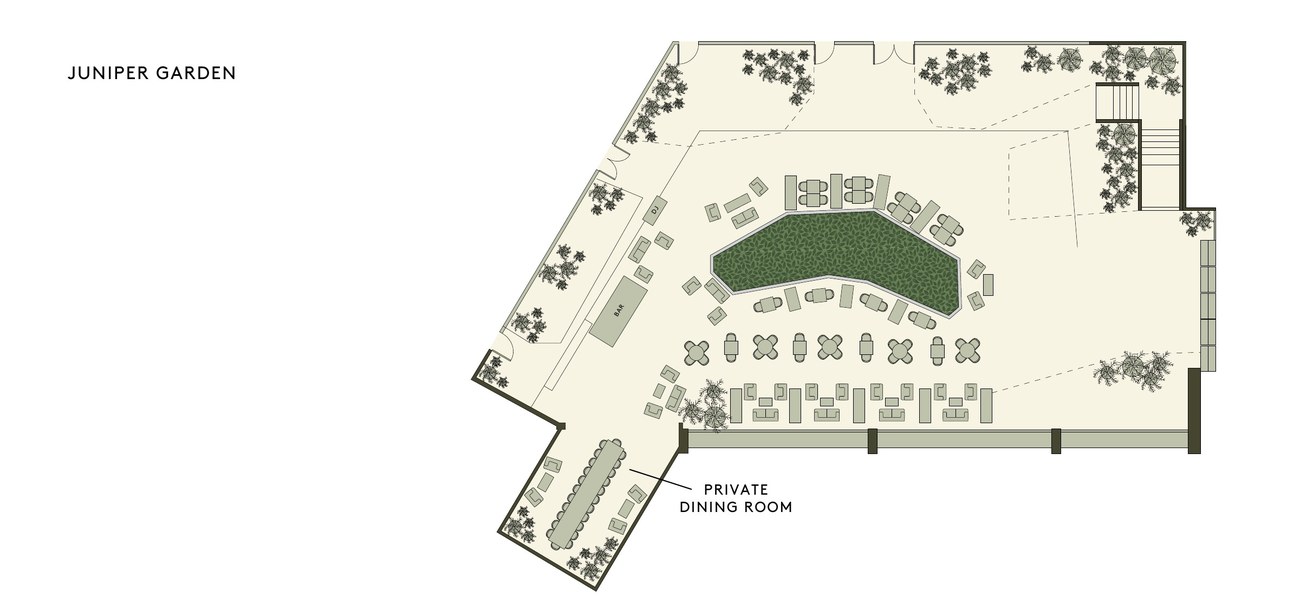
The space descriptions give different maximums from the chart: Melrose up to 200 (chart: 150 reception), Fairfax up to 280 (chart: 200 reception), Meeting Rooms 101 and 102 up to 12 each (chart: 20 theater, and 10 or 14 boardroom), and Juniper Garden up to 100 on its card and 300 reception-style in its text (chart: 299 reception). Harriet's Rooftop is not in the chart; its card gives up to 190 and 30,527 sq ft.
Not an official 1 Hotel West Hollywood website. Confirm every capacity with the hotel before contracting.