Sheraton San Gabriel

The ballroom at Sheraton Los Angeles San Gabriel set for a social event with LED screens

Meetings & events · San Gabriel · San Gabriel Valley

Turning ideas into action

Learn More ↓

Sheraton Los Angeles San Gabriel, at 303 East Valley Boulevard, has 22,726 sq ft of event space, led by the 11,368 sq ft Grand Imperial Ballroom with 27 ft ceilings. Above the Line provides audio, video, lighting and LED for banquets, galas and conferences.

22,726sq ft of event space
27 ftballroom ceilings
6,495sq ft OPAL

In the heart of the San Gabriel Valley

The hotel pairs a divisible ballroom with OPAL, a garden terrace and a dozen smaller rooms. We size sound, video and lighting to each room from the hotel's own chart.

The spaces

Room names, sizes and capacities come from the hotel's Events page at marriott.com. Photos are the hotel's own. Production notes describe a typical Above the Line setup for each space.

The ballroom at Sheraton Los Angeles San Gabriel set with round tables under a decorative ceiling

The Grand Imperial Ballroom

11,368.22 sq ft · 104.2 x 109.1 ft · 27 ft ceilings · divides into North and South

The hotel's ballroom; the chart lists up to 420 at a reception and 320 theater style.

Reception 420 · Theater 320 · Schoolroom 275 · Banquet 267

With 27 ft ceilings in the Grand Imperial Ballroom, we fly an LED wall and line arrays and hang truss for a banquet stage with moving lights.

The ballroom at Sheraton Los Angeles San Gabriel set theater style with two screens

Grand Imperial Ballroom North and South

4,438.92 and 6,877.2 sq ft · 27 ft ceilings

The two ballroom sections, for up to 225 and 140 theater style.

North: Theater 225 · Reception 225 · South: Theater 140

For a session in the North section, we set twin screens with a center lectern and run separate audio from the South.

The Hollywood Room at Sheraton Los Angeles San Gabriel set for a meeting

Hollywood Room

762.42 sq ft · 26.2 x 29.1 ft · 13 ft ceilings

A meeting room for receptions of up to 25.

Reception 25 · Banquet 16 · Theater 12 · Conference 12

For a working session in the Hollywood Room, we place a display at the head of the table and a speakerphone for remote attendees.

The Santa Monica meeting room at Sheraton Los Angeles San Gabriel set in a U-shape

Santa Monica

520.72 sq ft · 28.3 x 18.4 ft · 13 ft ceilings

A meeting room for receptions of up to 20.

Reception 20 · Banquet 12 · Theater 11

For a U-shape meeting in Santa Monica, we set a display at the open end and a wireless mic for the facilitator.

The Beverly Hills Meeting Room at Sheraton Los Angeles San Gabriel

Beverly Hills Room

428.69 sq ft · 26.3 x 16.3 ft · 13 ft ceilings

A small room for receptions of up to 10.

Reception 10 · Banquet 8 · Theater 6

For an interview or small meeting in the Beverly Hills Room, we supply a display and a webcam for video calls.

The Diamond Boardroom at Sheraton Los Angeles San Gabriel

Diamond Room

429.26 sq ft · 25.4 x 16.9 ft · 8.6 ft ceilings

A boardroom for meetings of up to 6.

Conference 6

For a hybrid board meeting in the Diamond Room, we set a wall display with a conference camera and table mic.

Emerald, Ruby, Pearl, Jade and Amber

221.39 to 1,273.68 sq ft · 8.6 ft ceilings

Smaller rooms, with Emerald/Saphire/Ruby combined holding receptions of up to 50.

Emerald/Saphire/Ruby: Reception 50 · Theater 30

For breakouts in the smaller rooms, we use displays sized for the 8.6 ft ceilings and a speakerphone in each room.

The Garden Terrace at Sheraton Los Angeles San Gabriel set for a wedding

Garden Terrace

1,037.4 sq ft · 27.3 x 38 ft · outdoors

An outdoor terrace for up to 35 theater style or at a reception.

Theater 35 · Reception 35 · Banquet 25

For a ceremony on the Garden Terrace, we set wireless mics for the officiant and a compact speaker pair, hidden in the planters.

Capacity chart

All figures come from the capacity chart on the hotel's Events page.

RoomDimensions (ft)CeilingSq ftTheaterSchoolroomConferenceU-shapeReceptionBanquet
The Grand Imperial Ballroom
The Grand Imperial Ballroom104.2 x 109.127'11,368.2232027575420267
Grand Imperial Ballroom North104.2 x 6627'6,877.222517550225170
Grand Imperial Ballroom South104.2 x 42.627'4,438.92140903514080
Pre-Function23.8 x 77.419'1,842.1275
Meeting rooms
Hollywood Room26.2 x 29.113'762.42121212102516
Santa Monica28.3 x 18.413'520.72119962012
Beverly Hills Room26.3 x 16.313'428.696664108
Emerald/Saphire/Ruby24.4 x 52.28.6'1,273.68302116165020
Emerald Room24.4 x 17.38.6'422.1210783158
Ruby24.4 x 17.48.6'424.5610783158
Pearl Room26.4 x 16.98.6'446.1610784158
Diamond Room25.4 x 16.98.6'429.266
Jade/Amber Room26.2 x 16.98.6'442.7812101062012
Jade Room13.1 x 16.98.6'221.39646108
Amber Room13.1 x 16.98.6'221.39646108
Other spaces
Garden Terrace27.3 x 381,037.4353525
OPAL54.4 x 119.415'6,495.3625010018580

Sources: Events at marriott.com; Encore locations. Retrieved October 25, 2026. A blank cell means the figure is not published.

The hotel's events page says its Imperial Ballroom can hold up to 1,000 people; its capacity chart lists a maximum of 420 (reception). The chart figures are shown. Room names are shown as the chart spells them.

Not an official Marriott website. Confirm every capacity with the hotel before contracting.

Floor plans: from documents the hotel posted on its Cvent venue listing, cropped to the plan. Retrieved October 25, 2026.

Event planning notes

Floor plans

Plans posted by the hotel on its Cvent venue listing. Confirm current layouts with the hotel before planning.

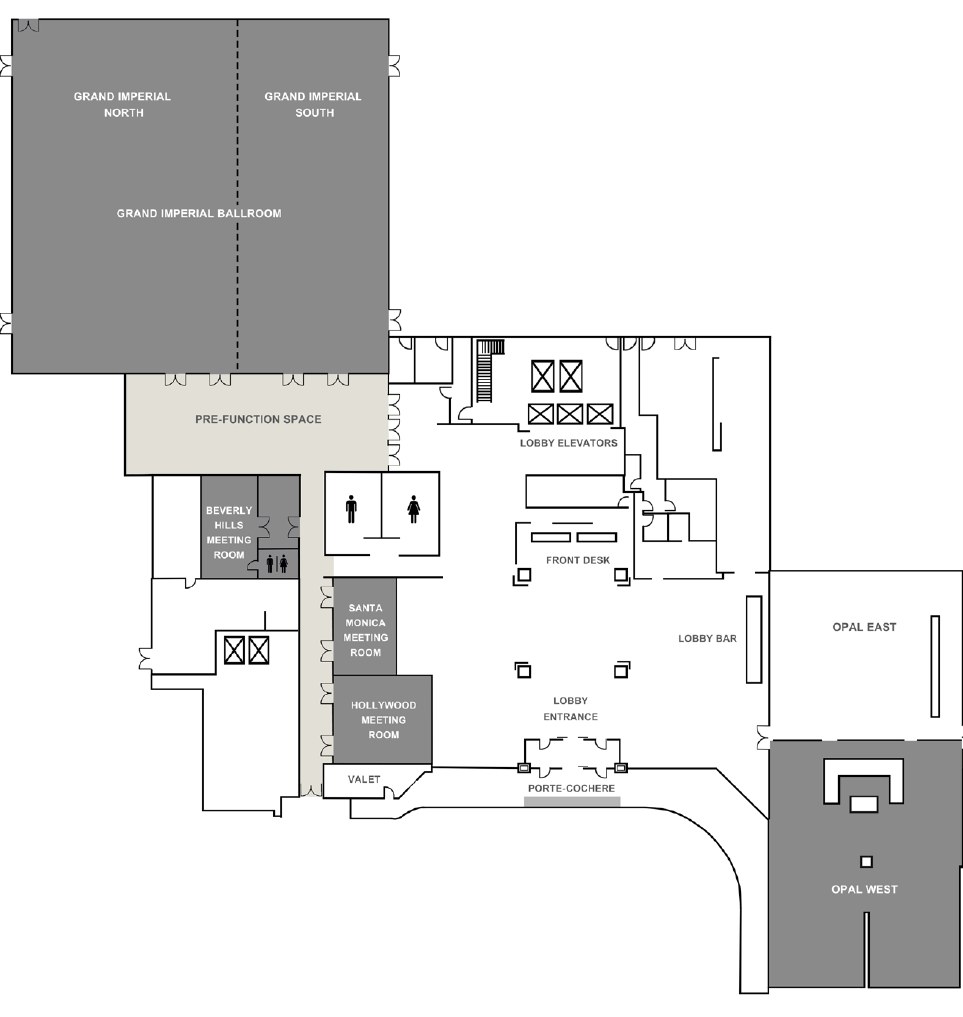
Lobby level plan of Sheraton Los Angeles San Gabriel
Lobby levelFrom “Sheraton Los Angeles San Gabriel Meeting Space”, posted by the hotel on its Cvent venue listing.
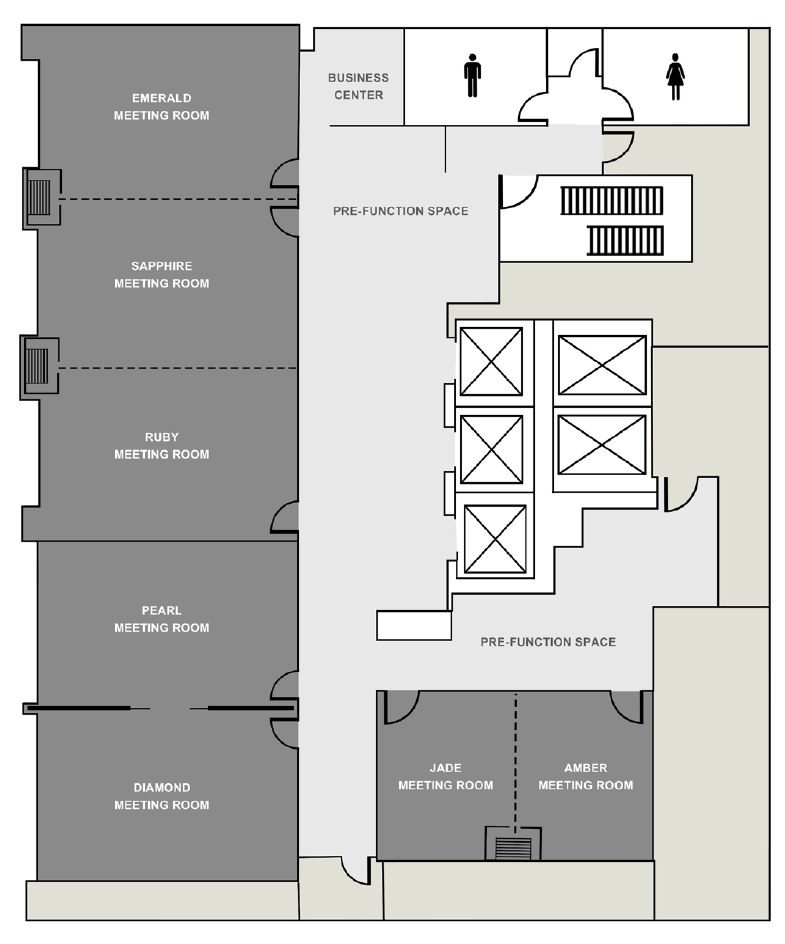
Mezzanine level plan of Sheraton Los Angeles San Gabriel
Mezzanine levelFrom “Sheraton Los Angeles San Gabriel Meeting Space”, posted by the hotel on its Cvent venue listing.

Audio visual services

Audio Services

Wireless and podium mics with a PA tuned for the Garden Terrace.

Video Projection

Projection and bright LED displays sized to each room and its daylight.

Lighting Design

Warm lighting and uplighting for dinners, receptions and award nights.

LED Walls & Displays

LED walls for general sessions, launches and award moments.

Broadcast Quality Video

Cameras, switching and streaming for hybrid meetings and boardrooms.

CAD and Layouts

We draw layouts from Sheraton San Gabriel's own room specs and a site walk.

Hybrid and Online

Weather-rated audio and lighting for terraces and outdoor spaces.

Budget Assistance

Itemized budgets for Sheraton San Gabriel, with every line explained.

What sets Above the Line above the rest

Friendly Technicians

Our technicians work alongside the hotel's event team from load-in to strike.

Local Warehouses

Gear ships from our own Southern California warehouses.

Quality Inventory

We maintain our inventory from VUE, Shure, Barco, Avid, Yamaha and Sony.

We Travel for You

We work across the San Gabriel Valley every week, from San Gabriel and Alhambra to Pasadena, Arcadia and Monterey Park.

Customized Content

We build walk-in loops, sponsor slides and award graphics sized to your screens.

Budget Minded

Our itemized budgets match what is actually in the room.

Communication

We keep you updated clearly and consistently from proposal to strike.

Detailed Proposals

Our proposals are drawn from the hotel's own room specs.

Above the Line has you covered

Event Production Services

In 16 years and 2,113 events, including 85 concerts, our team has handled everything from early design to show day.

Learn More →

Audio Visual Services

We support banquets, galas and conferences, from the Grand Imperial Ballroom to the Garden Terrace.

Learn More →

In-house AV: Encore. Outside AV vendors like Above the Line can work alongside or instead, subject to hotel policy.

Above the Line, your AV partner at Sheraton Los Angeles San Gabriel. Succeed Today →

Connect

Send your RFP or event plan for Sheraton San Gabriel, and we'll return an itemized quote.