The Sun Rose

The Garden Terrace at The Sun Rose West Hollywood set with round tables under string lights in the evening

Meetings & events · West Hollywood

Turning ideas into action

Learn More ↓

The Sun Rose West Hollywood, at 8430 Sunset Boulevard at Olive Drive on the Sunset Strip, hosts meetings, receptions and celebrations in the 2,300 sq ft Ballroom, the Garden Terrace, the rooftop Oleander and pool, a private Screening Room, a two-lane Bowling Alley and the Live at The Sun Rose music venue. Above the Line provides audio, video, lighting and LED for events across the hotel.

2,300sq ft Ballroom
350guests for a rooftop buyout
13event spaces

Receptions, screenings and shows on the Sunset Strip

The Sun Rose packs a ballroom, a rooftop, a screening room and a music venue into one Sunset Strip hotel. We plan presentation video, reception sound and show production sized from the hotel's own figures.

The spaces

Space names, sizes and guest counts come from the hotel's meetings and events page and fact sheet at thesunrosehotel.com. Photos and floor plans are the hotel's own. Production notes describe a typical Above the Line setup for each space.

The Ballroom at The Sun Rose set for a formal event reception under chandeliers

The Ballroom

2,300 sq ft · lobby level · divides into Ballroom 1 and 2

The hotel's largest event room, for receptions, dinners, meetings and celebrations.

Reception up to 300

For a 300-guest reception with remarks, we put a podium and a screen at one end and run speakers down both sides, leaving the chandeliers as the room's main light.

The Ballroom Foyer at The Sun Rose with a checkered floor, bar and folding glass doors open to the terrace

Ballroom Foyer

750 sq ft · lobby level

The pre-function space between the Ballroom and the Garden Terrace, for registration and cocktails.

Up to 50

We set check-in with a branded digital sign and a small speaker for walk-in music, matching the Ballroom's playlist.

The Garden Terrace at The Sun Rose with loungers and wicker chairs among plants

Garden Terrace

1,350 sq ft · lobby level · outdoor

A tucked-away outdoor terrace off the Ballroom Foyer, for private celebrations and receptions.

On the terrace, we keep speakers low among the plants and add warm uplighting on the greenery after dark.

Oleander at The Sun Rose in evening light with floor-to-ceiling windows and chandeliers

Oleander

1,450 sq ft · rooftop

The hotel's rooftop restaurant space, with views across Los Angeles, for seated dinners and receptions.

Seated 107 · Reception 158

For a seated dinner with a program, we add a wireless mic and a pair of compact speakers that blend in with the decor, and time the lighting to the sunset.

Aerial view of the rooftop pool deck at The Sun Rose with a turquoise pool and white loungers

Pool

Rooftop · full buyout

The rooftop pool deck, booked as a full rooftop buyout for receptions with views of the LA skyline.

Reception up to 350

For a rooftop buyout, we position a DJ booth and speakers to cover the deck and keep all equipment and cabling back from the water.

The Screening Room at The Sun Rose with tiered green velvet seating facing a screen

Screening Room

Lobby level

A private screening room with its own screen, projection and sound system.

Up to 25

For a premiere or a content review, we bring a playback machine and a backup and test the house system's inputs a day ahead.

Ritual Lobby Bar at The Sun Rose with a checkered floor, blue banquettes and a back bar

Ritual Lobby Bar

Lobby level · with terrace

The hotel's lobby bar, with an outdoor terrace, for private celebrations.

For a private party in Ritual, we tie a DJ into the bar's sound where possible and add a mic for toasts.

The Oleander Bar at The Sun Rose with green lounge seating and a fireplace

Oleander Bar

Rooftop

A rooftop bar and lounge with a fireplace, next to Oleander and the rooftop pool.

As an add-on to a rooftop event, we extend the music zone into the lounge at a lower level, so guests can talk by the fireplace.

The Boardroom at The Sun Rose set with a long table and chairs facing a screen

The Boardroom

Lower level

A private boardroom for executive meetings and small presentations.

Up to 20

In the Boardroom, a camera bar with speakerphone on the wall display handles hybrid meetings, and a wireless presentation dongle lets anyone share.

The State Room at The Sun Rose set for a reception with tall tables and chandeliers

The State Room

Lower level

An Old Hollywood–inspired room for statement dinners and intimate gatherings.

For a dinner in the State Room, we add pin-spots on the tables and a single wireless mic for the host.

A view down the private bowling lanes at The Sun Rose

The Bowling Alley

Lower level · two private lanes

Two private bowling lanes with dedicated bar and food service, for team events and parties.

For a bowling party, we add a playlist on the house speakers and a mic for announcing the winners.

Yuhi at The Sun Rose with a counter, high-top seating and city views

Yuhi

A sky-high West Hollywood setting for cocktails, gatherings and pre- and post-dinner receptions.

Up to 100

For a cocktail reception in Yuhi, we add background music and keep any lighting low, so the city views stay the main attraction.

A band performs on the stage at Live at The Sun Rose with purple backlighting

Live at The Sun Rose

2,300 sq ft · Sunset Blvd level · indoor and outdoor

The hotel's music venue, built with a professional stage, lighting and sound system.

Up to 150

For a showcase or brand concert, we advance with the house system, then add backline, IEMs or extra lighting as the artist's rider needs.

Capacity chart

Figures come from the venue descriptions on the hotel's meetings and events page. The hotel does not publish a setup-by-setup capacity chart. A few cells the hotel leaves blank are filled from its Cvent venue listing, as noted below.

SpaceLevelSq ftMax guestsSeatedReception
Lobby level
The BallroomLobby2,300300300
Ballroom FoyerLobby7505050
Garden TerraceLobby1,350100
Screening RoomLobby50025
Ritual Lobby BarLobby
Lower level
The BoardroomLower3902030
The State RoomLower150
The Bowling AlleyLower150
Sunset Blvd level
Live at The Sun RoseSunset Blvd2,300150
Rooftop and other
OleanderRooftop1,450158107158
Pool (rooftop buyout)Rooftop350350
Oleander BarRooftop
Yuhi100

Sources: meetings and events, gatherings and the fact sheet on thesunrosehotel.com. In-house AV vendor from the hotel's 2026 group offer on Cvent. Retrieved October 24, 2026. A blank cell means the figure is not published.

Top photo: the venue's own, from its Cvent venue listing.

The hotel describes Oleander as seating 107 in its existing design and up to 158 as a reception, and the Pool as a full rooftop buyout for receptions of up to 350.

Not an official Sun Rose website. Confirm every capacity with the hotel before contracting.

Planner source: where the hotel publishes no figure, these cells come from the hotel's Cvent venue listing: Ballroom Foyer (reception); Garden Terrace (reception); Screening Room (sq ft); The Boardroom (sq ft, reception); The State Room (reception); The Bowling Alley (reception). Cvent's cocktail-rounds figure is used for Reception. Retrieved October 25, 2026.

Event planning notes

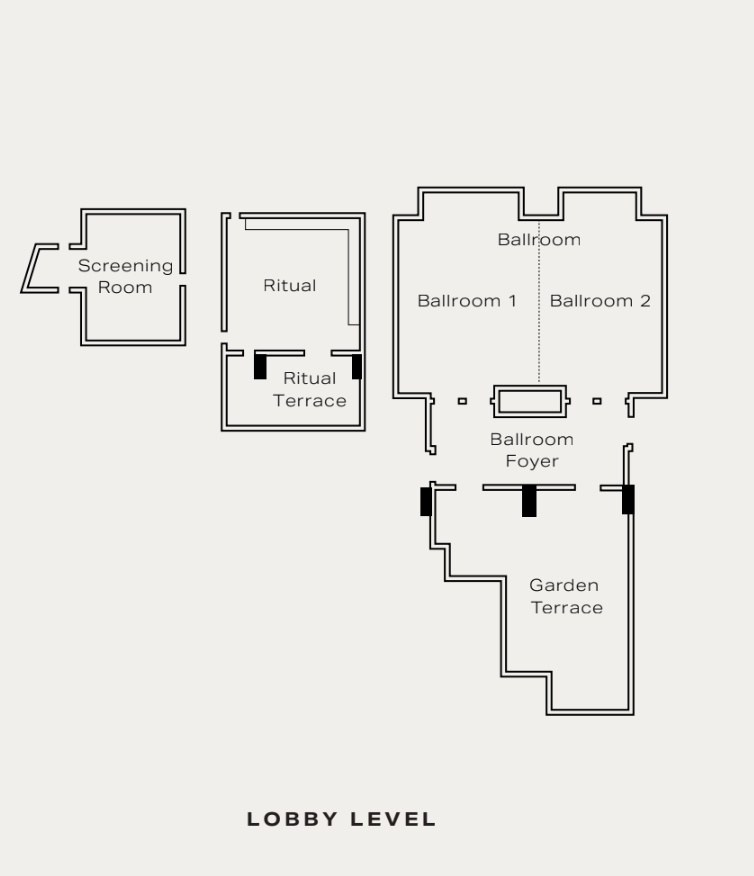
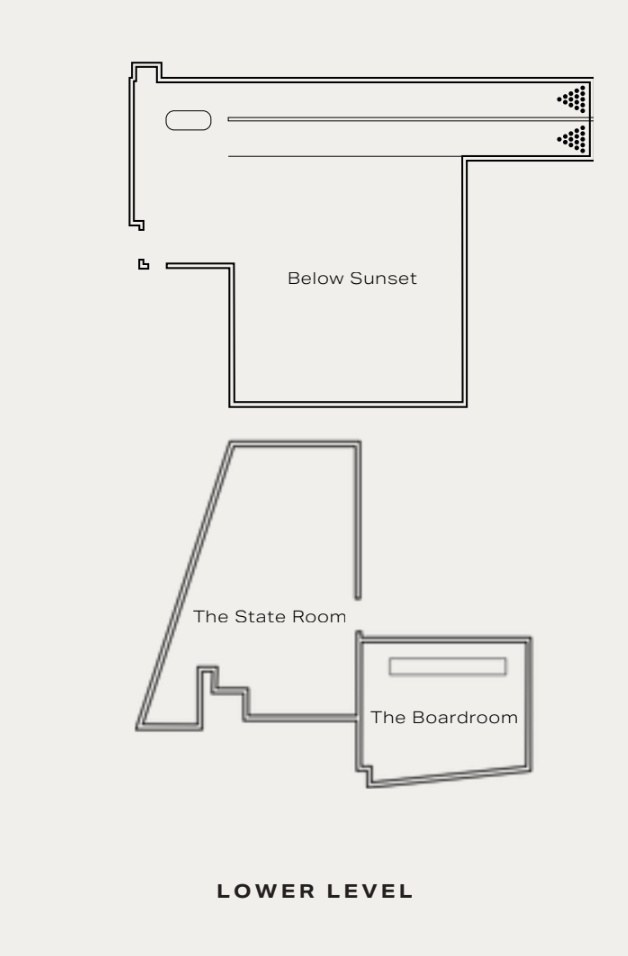
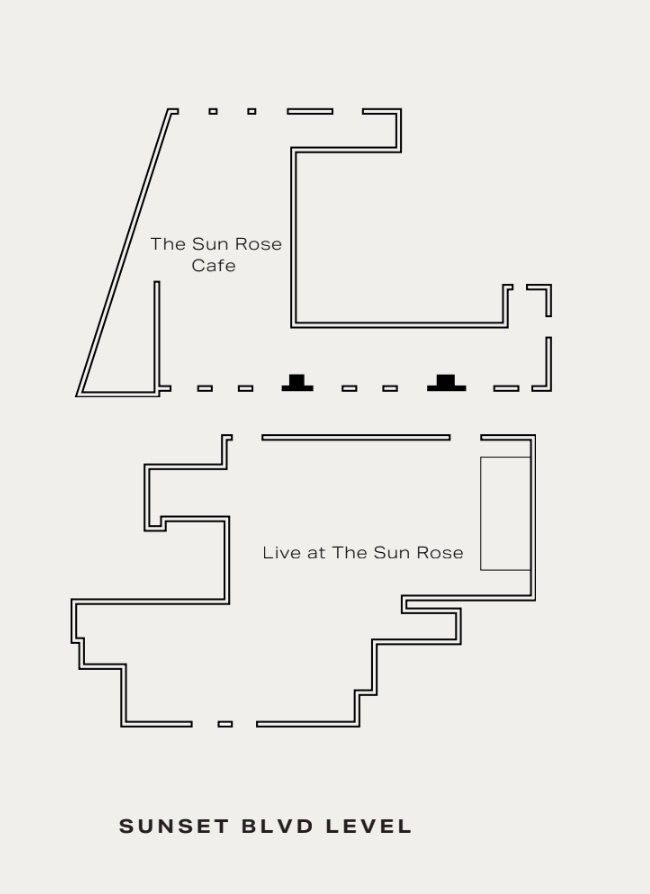
Floor plans

The hotel floor plans published on The Sun Rose fact sheet.

Lobby level floor plan showing the Screening Room, Ritual, the Ballroom, Ballroom Foyer and Garden Terrace
Lobby levelThe Screening Room, Ritual and Ritual Terrace, the Ballroom (Ballroom 1 and 2), the Ballroom Foyer and the Garden Terrace. Source: thesunrosehotel.com.
Lower level floor plan showing Below Sunset, The State Room and The Boardroom
Lower levelBelow Sunset with the bowling lanes, The State Room and The Boardroom. Source: thesunrosehotel.com.
Sunset Blvd level floor plan showing The Sun Rose Cafe and Live at The Sun Rose
Sunset Blvd levelThe Sun Rose Cafe and Live at The Sun Rose. Source: thesunrosehotel.com.

Audio visual services

Audio Services

Wireless and podium mics with a PA tuned for the Ballroom's divisible layout.

Video Projection

Projection and bright LED displays sized to each room and its daylight.

Lighting Design

Warm lighting and uplighting for dinners, receptions and award nights.

LED Walls & Displays

LED walls for general sessions, launches and award moments.

Broadcast Quality Video

Cameras, switching and streaming for hybrid meetings and boardrooms.

CAD and Layouts

We draw layouts from The Sun Rose West Hollywood's own room specs and a site walk.

Hybrid and Online

Weather-rated audio and lighting for terraces and outdoor spaces.

Budget Assistance

Itemized budgets for The Sun Rose West Hollywood, with every line explained.

What sets Above the Line above the rest

Friendly Technicians

Our technicians work alongside the hotel's event team from load-in to strike.

Local Warehouses

Gear ships from our own Southern California warehouses.

Quality Inventory

We maintain our inventory from VUE, Shure, Barco, Avid, Yamaha and Sony.

We Travel for You

We work in West Hollywood every week, from the Sunset Strip hotels to Beverly Hills and Hollywood.

Customized Content

We build walk-in loops, sponsor slides and award graphics sized to your screens.

Budget Minded

Our itemized budgets match what is actually in the room.

Communication

We keep you updated clearly and consistently from proposal to strike.

Detailed Proposals

Our proposals are drawn from the hotel's own room specs.

Above the Line has you covered

Event Production Services

In 16 years and 2,113 events, including 85 concerts, our team has handled everything from early design to show day.

Learn More →

Audio Visual Services

We support meetings, launches, screenings and private parties, from the Ballroom to the rooftop.

Learn More →

In-house AV: Five-Star AV. Outside AV vendors like Above the Line can work alongside or instead, subject to hotel policy.

Above the Line, your AV partner at The Sun Rose West Hollywood. Succeed Today →

Connect

Send your RFP or event plan for The Sun Rose, and we'll return an itemized quote.