Westdrift Manhattan Beach

Shoreacre at Westdrift Manhattan Beach set for an event

Meetings & events · Manhattan Beach · South Bay

Turning ideas into action

Learn More ↓

Westdrift Manhattan Beach, Autograph Collection, at 1400 Parkview Avenue, has 30,534 sq ft of event space, led by the 8,625 sq ft Shoreacre and the 6,784 sq ft Loftlight. Above the Line provides audio, video, lighting and LED for conferences, galas and weddings.

30,534sq ft of event space
1,200guests at a Shoreacre reception
8,000sq ft Backyard

Two large rooms in the South Bay

Westdrift pairs two divisible rooms, Shoreacre and Loftlight, with more than a dozen meeting rooms and an outdoor Backyard. We size sound, video and lighting to each room from the hotel's own chart.

The spaces

Room names, sizes and capacities come from the hotel's Events page at marriott.com. Photos are the hotel's own. Production notes describe a typical Above the Line setup for each space.

Shoreacre at Westdrift Manhattan Beach set for a wedding reception

Shoreacre

8,625 sq ft · 142 x 90 ft · 12 ft ceilings · divides into five sections

The hotel's largest room, for receptions of up to 1,200 and banquets of up to 750.

Reception 1,200 · Theater 900 · Banquet 750 · Schoolroom 550

For a 900-seat general session in Shoreacre, we run a wide LED wall with IMAG screens either side and a delay speaker line for the back of the 142 ft room.

Shoreacre sections

775 to 6,410 sq ft · 12 ft ceilings

Shoreacre 1 to 5 and two combined layouts, for 40 to 650 theater style.

Shoreacre 1 & 2: Theater 650 · Shoreacre 2: Theater 350 · Shoreacre 5: Theater 40

When Shoreacre splits, we give each section its own projection and audio, and keep the smaller Shoreacre 4 and 5 for speaker-ready rooms and green rooms.

Loftlight at Westdrift Manhattan Beach set for a meeting

Loftlight

6,784 sq ft · 106 x 64 ft · 17 ft ceilings · divides into West and East

A second large room, for receptions of up to 1,000 and theater seating for 700.

Reception 1,000 · Theater 700 · Banquet 500 · Schoolroom 450

With 17 ft ceilings in Loftlight, we hang truss for stage wash and moving lights over a dance floor, and set a camera riser for a livestream.

Loftlight at Westdrift Manhattan Beach set with banquet tables

Loftlight West and East

3,392 sq ft each · 64 x 53 ft · 17 to 18 ft ceilings

Two halves of Loftlight for up to 350 theater style each.

Each: Reception 500 · Theater 350 · Banquet 250

For a 250-guest dinner in one half of Loftlight, we place a podium and screen at the head of the room and run background music between speeches.

Parkview at Westdrift Manhattan Beach set with round tables

Parkview

2,444 sq ft · 52 x 47 ft · 9 ft ceilings

A meeting room for receptions of up to 220 and banquets of up to 170.

Reception 220 · Theater 200 · Banquet 170 · Schoolroom 100

With 9 ft ceilings in Parkview, we use large displays or a short-throw projector and add a second screen so the back tables can see.

Peninsula and Driftwood

676 to 1,674 sq ft · 10 to 12 ft ceilings

Meeting rooms for up to 150 theater style. Driftwood divides into East and West.

Peninsula: Theater 150 · Driftwood: Theater 100

For a 150-seat session in Peninsula, we set a lectern, two wireless mics and a projector, using the 12 ft ceiling for a taller screen.

Updrift at Westdrift Manhattan Beach set for a meeting

Updrift

1,152 sq ft · 48 x 26 ft · 9 ft ceilings · divides into East and West

A meeting room for receptions of up to 100 and theater seating for 80.

Reception 100 · Theater 80 · Banquet 80 · Schoolroom 50

For a workshop in Updrift, we place a display at each end of the long room and a speakerphone on the table for remote attendees.

Seawall at Westdrift Manhattan Beach set for a meeting

Seawall and Beachgrass

1,248 sq ft each · 52 x 26 ft · 9 ft ceilings · each divides into East and West

Two matching meeting rooms for up to 100 theater style each.

Each: Theater 100 · Reception 100 · Banquet 80 · Schoolroom 60

For back-to-back breakouts in Seawall and Beachgrass, we set matching projector and audio packages so presenters can move between rooms.

Westerly at Westdrift Manhattan Beach set for a meeting

Westerly, Coastal and Breakwater

598 to 676 sq ft · 8.5 ft ceilings

Small meeting rooms for up to 60 theater style.

Westerly: Theater 60 · Coastal, Breakwater: Theater 40

For small meetings in Westerly, Coastal and Breakwater, we supply displays and webcams for hybrid calls, sized for the 8.5 ft ceilings.

An outdoor ceremony setup at Westdrift Manhattan Beach

Backyard

8,000 sq ft · 160 x 50 ft · outdoors

An outdoor space for receptions of up to 600 and banquets of up to 400.

Reception 600 · Banquet 400

For a 400-guest dinner on the Backyard, we run weather-ready speakers, festoon and uplighting, and power from the hotel's outlets.

Capacity chart

All figures come from the capacity chart on the hotel's Events page.

RoomDimensions (ft)CeilingSq ftTheaterSchoolroomConferenceU-shapeReceptionBanquet
Shoreacre
Shoreacre142 x 9012'8,6259005501,200750
Shoreacre 1 & 2142 x 4312'6,410650410900370
Shoreacre 2 & 347 x 9012'5,510550370650310
Shoreacre 169 x 4312'3,1153002004854430300
Shoreacre 273 x 4512'3,2953502106248450250
Shoreacre 347 x 4512'2,2151801053236210200
Shoreacre 432 x 3012'9606040222450
Shoreacre 535 x 2612'7754020182240
Pre-Function Lobby160 x 159'2,400200
Loftlight
Loftlight106 x 6417'6,7847004501401201,000500
Loftlight West64 x 5318'3,3923502257060500250
Loftlight East64 x 5317'3,3923502257060500250
Meeting rooms
Parkview52 x 479'2,4442001005050220170
Peninsula62 x 2712'1,6741501006050150100
Driftwood52 x 2610'1,35210060404010080
Driftwood East24 x 2610'676503020205040
Driftwood West24 x 2610'676503020305040
Updrift48 x 269'1,1528050303410080
Updrift East22 x 249'528202012103020
Updrift West26 x 249'624503022205040
Beachgrass52 x 269'1,24810060404010080
Beachgrass East26 x 249'624503022205040
Beachgrass West26 x 249'624503022205040
Seawall52 x 269'1,24810060404010080
Seawall West26 x 249'624503022205040
Seawall East26 x 249'624503022205040
Westerly26 x 268.5'676603020205040
Coastal26 x 238.5'598402415153030
Breakwater26 x 238.5'598402415153030
Outdoors
Backyard160 x 508,000600400

Sources: Events at marriott.com; Encore locations. Retrieved October 25, 2026. A blank cell means the figure is not published.

Not an official Marriott website. Confirm every capacity with the hotel before contracting.

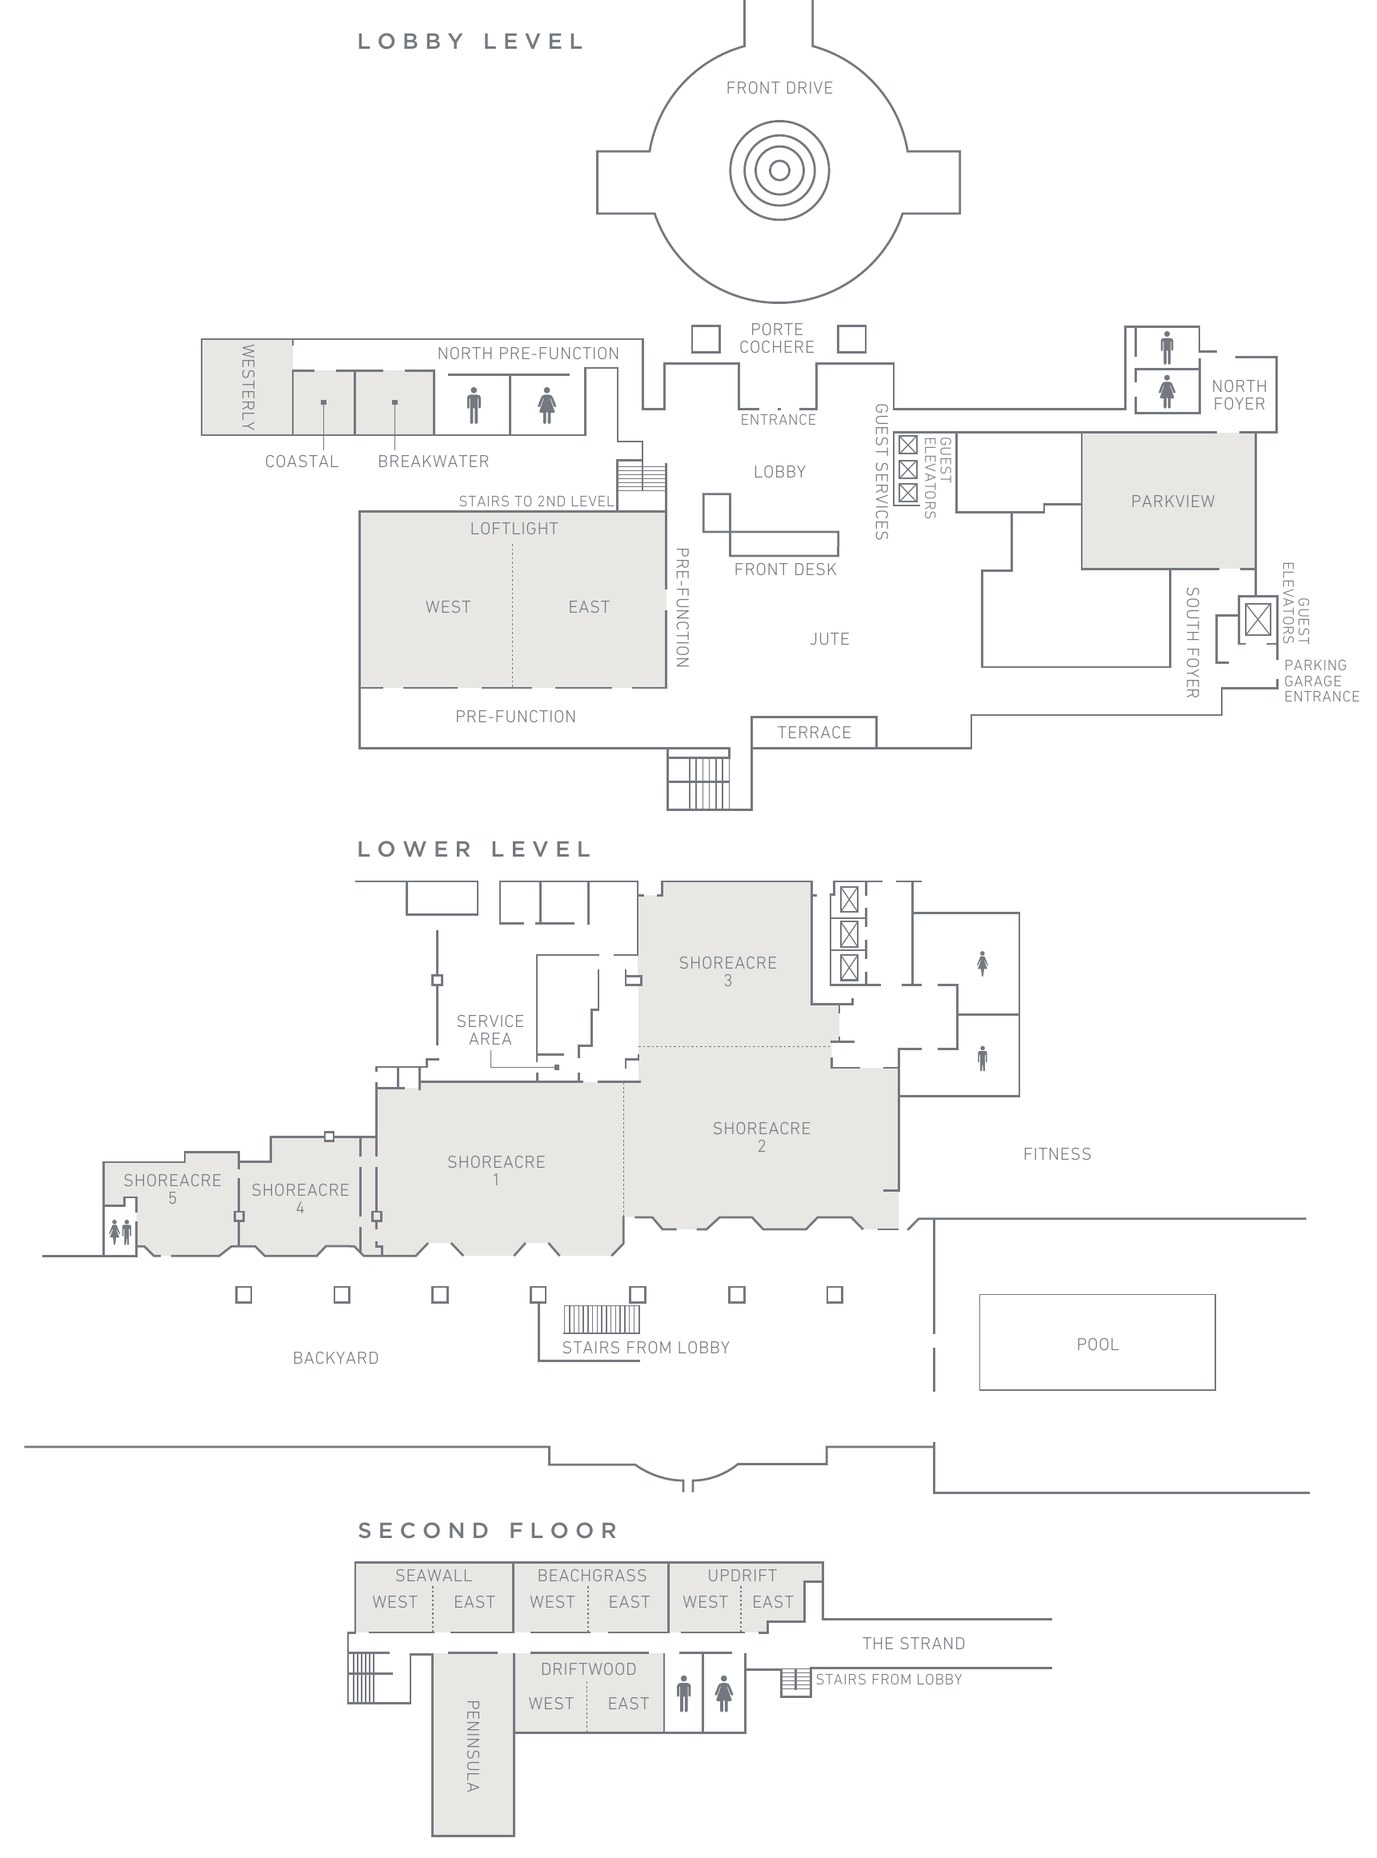
Floor plans: from documents the hotel posted on its Cvent venue listing, cropped to the plan. Retrieved October 25, 2026.

Event planning notes

Floor plans

Plans posted by the hotel on its Cvent venue listing. Confirm current layouts with the hotel before planning.

Lobby level, lower level and second floor plan of Westdrift Manhattan Beach, Autograph Collection
Lobby level, lower level and second floorFrom “Capacity Chart and Diagram”, posted by the hotel on its Cvent venue listing.

Audio visual services

Audio Services

Wireless and podium mics with a PA tuned for the Backyard.

Video Projection

Projection and bright LED displays sized to each room and its daylight.

Lighting Design

Warm lighting and uplighting for dinners, receptions and award nights.

LED Walls & Displays

LED walls for general sessions, launches and award moments.

Broadcast Quality Video

Cameras, switching and streaming for hybrid meetings and boardrooms.

CAD and Layouts

We draw layouts from Westdrift's own room specs and a site walk.

Hybrid and Online

Weather-rated audio and lighting for terraces and outdoor spaces.

Budget Assistance

Itemized budgets for Westdrift, with every line explained.

What sets Above the Line above the rest

Friendly Technicians

Our technicians work alongside the hotel's event team from load-in to strike.

Local Warehouses

Gear ships from our own Southern California warehouses.

Quality Inventory

We maintain our inventory from VUE, Shure, Barco, Avid, Yamaha and Sony.

We Travel for You

We work across the South Bay every week, from Manhattan Beach and El Segundo to Redondo Beach, Torrance and LAX.

Customized Content

We build walk-in loops, sponsor slides and award graphics sized to your screens.

Budget Minded

Our itemized budgets match what is actually in the room.

Communication

We keep you updated clearly and consistently from proposal to strike.

Detailed Proposals

Our proposals are drawn from the hotel's own room specs.

Above the Line has you covered

Event Production Services

In 16 years and 2,113 events, including 85 concerts, our team has handled everything from early design to show day.

Learn More →

Audio Visual Services

We support conferences, galas and weddings, from Shoreacre to the Backyard.

Learn More →

In-house AV: Encore. Outside AV vendors like Above the Line can work alongside or instead, subject to hotel policy.

Above the Line, your AV partner at Westdrift Manhattan Beach, Autograph Collection. Succeed Today →

Connect

Send your RFP or event plan for Westdrift, and we'll return an itemized quote.